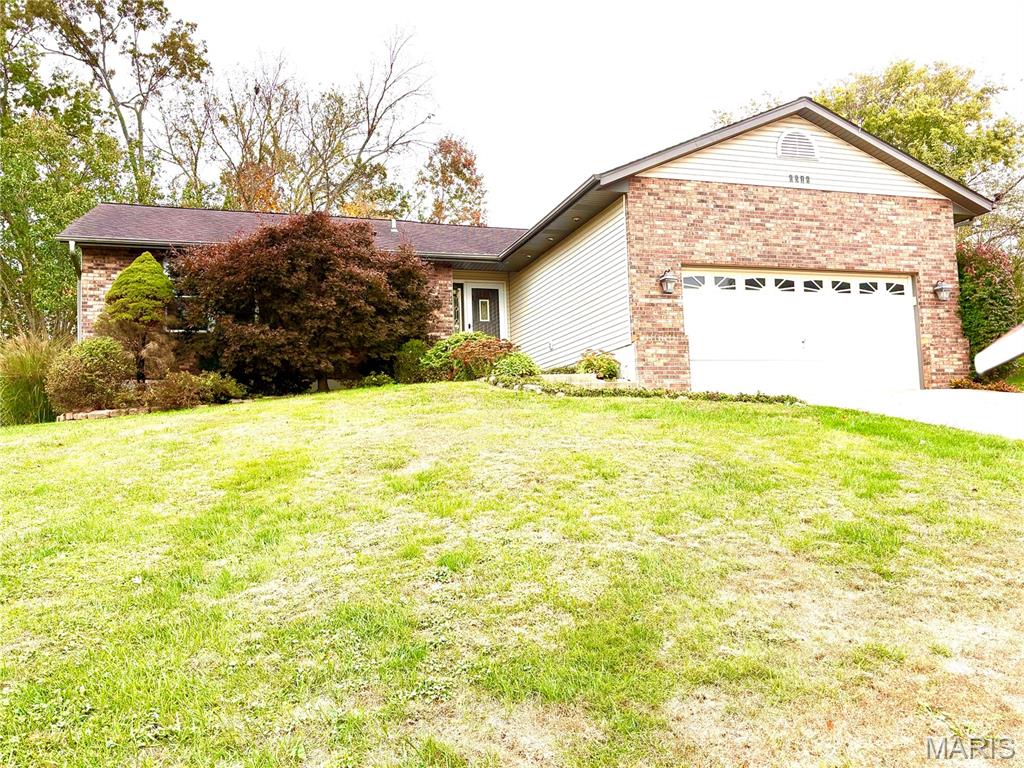
Property photo 1
3 Beds
3 Baths
1,485 sqft

$317,900

6516 Shillington Oaks Drive, Cedar Hill MO, 63016

Price per sqft$214.07
Built in1996
Property size1,485 sqft
Property typeResidential
Courtesy of Nettwork Global, Amber Rollins Listing Contact: 636-614-5132

Overview

Coming soon

Listed Nov 2, 2026

Updated 2 days ago

Room to Spread Out, Space to Entertain, and a Place to Call Home! Welcome to this beautiful ranch in the desirable Barrington Oaks subdivision of Cedar Hill! From the moment you step inside, you’ll appreciate the open feel, vaulted ceilings, impressive finishes, and thoughtful upgrades throughout. The spacious great room flows effortlessly into the kitchen and breakfast area, creating the perfect setting for everyday living and gathering with family and friends. The kitchen features newer countertops and backsplash, a center island, and an electric fireplace that adds an extra touch of warmth and charm. The main level offers three generously sized bedrooms and two full bathrooms, including a spacious primary suite with its own private bath. You’ll also love the upgraded baseboards and moldings, newer flooring, stylish black aluminum stair spindles, and convenient main-floor laundry. Need more room? The beautifully finished lower level delivers! Enjoy a large recreation/family room, exercise area, a full bathroom, and the possibility of a fourth bedroom. Whether you envision a game room, movie nights, hobbies, or extra guest space, the possibilities are endless. And the outdoor living? Just as inviting! Relax or entertain on the covered, vaulted patio complete with ceiling fans, or enjoy the open paver patio overlooking the private backyard. It’s the perfect place for morning coffee, summer gatherings, or simply enjoying a little peace and quiet. Add in the oversized two-car garage and bonus storage shed, and you’ve got even more room for everything life brings. Beautifully finished, wonderfully spacious, and ready for its next chapter. This is one you’ll want to see in person!

$2,115/mo

Est. mortgage payment based on a $317,900 home price.

All estimates are provided by Luxury Presence for informational purposes only. Actual amounts may vary.

Additional information

MLS® ID
26068861

Interior Features

Bedrooms
3
Bathrooms
3
Cooling
Yes
Heating
Yes
Basement
Yes

Exterior Features

Lot Size
0.31 Acres

Other Property Details

Taxes
$2,453
Tax Frequency
Annually
Association Fee Frequency
Yearly
Garage
Yes
Municipality
Unincorporated

Listings courtesy of MARIS MLS as distributed by MLS GRID

All information deemed reliable but not guaranteed and should be independently verified. All properties are subject to prior sale, change or withdrawal. Neither listing broker(s) nor Christine Neskar shall be responsible for any typographical errors, misinformation, misprints and shall be held totally harmless. Properties displayed may be listed or sold by various participants in the MLS.

Based on information submitted to the MLS GRID as of 4:42 AM UTC on 11/3/2026. All data is obtained from various sources and may not have been verified by broker or MLS GRID. Supplied Open House Information is subject to change without notice. All information should be independently reviewed and verified for accuracy. Properties may or may not be listed by the office/agent presenting the information.

©2026 MARIS MLS . All rights reserved.

DMCA Notice


Powered by Luxury Presence