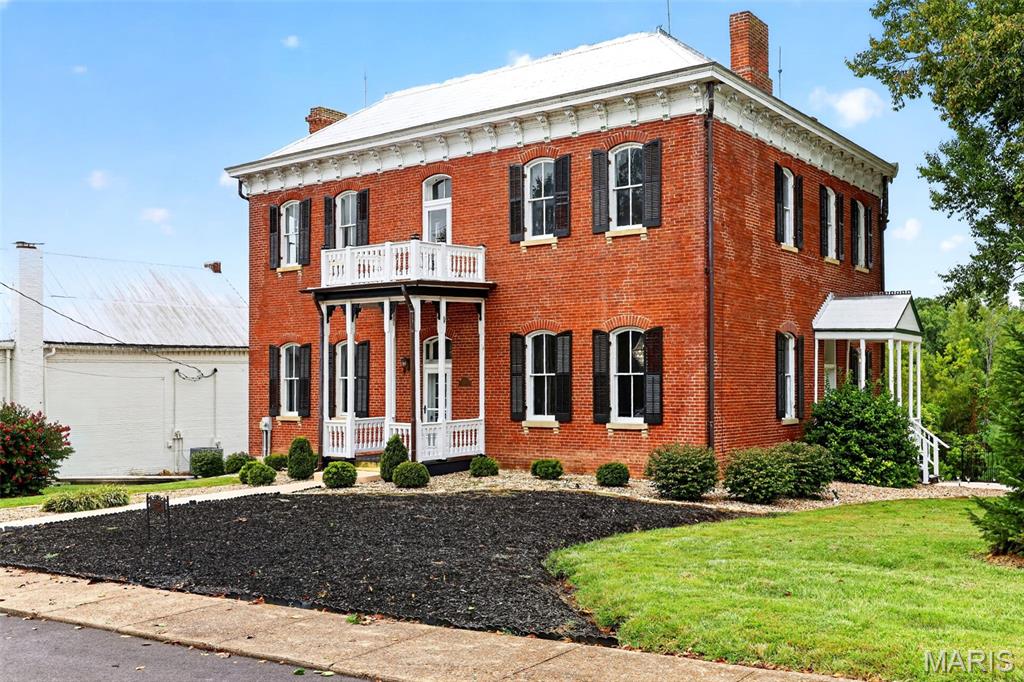


Two-story red brick house with black shutters, white trim, and a small front balcony.
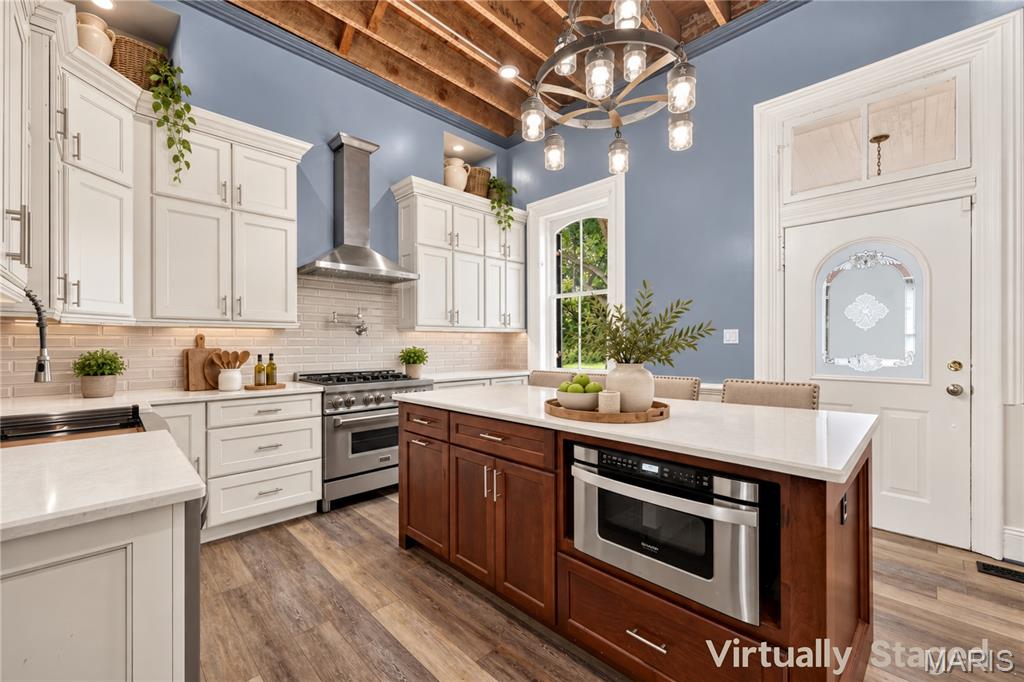
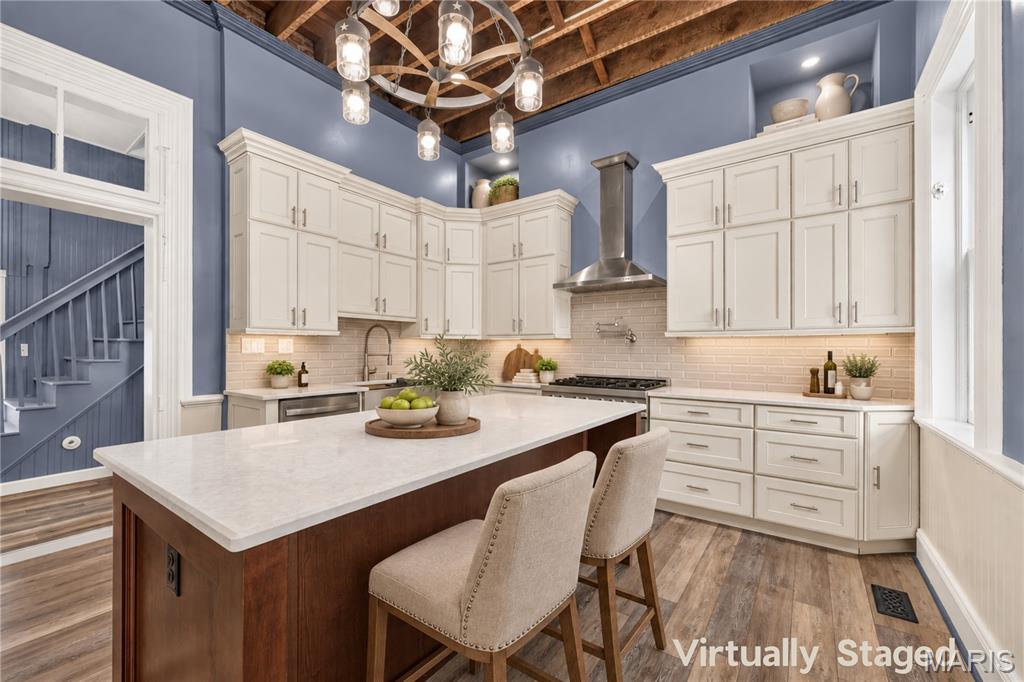
Kitchen with white cabinetry, a dark wood island, stainless appliances, and exposed ceiling beams.
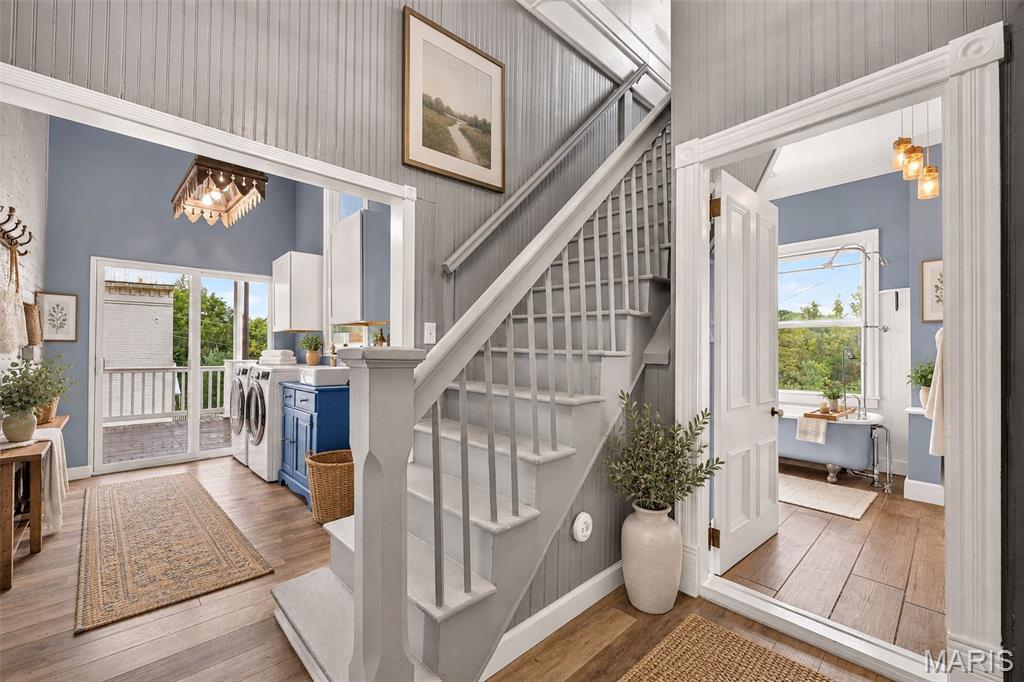
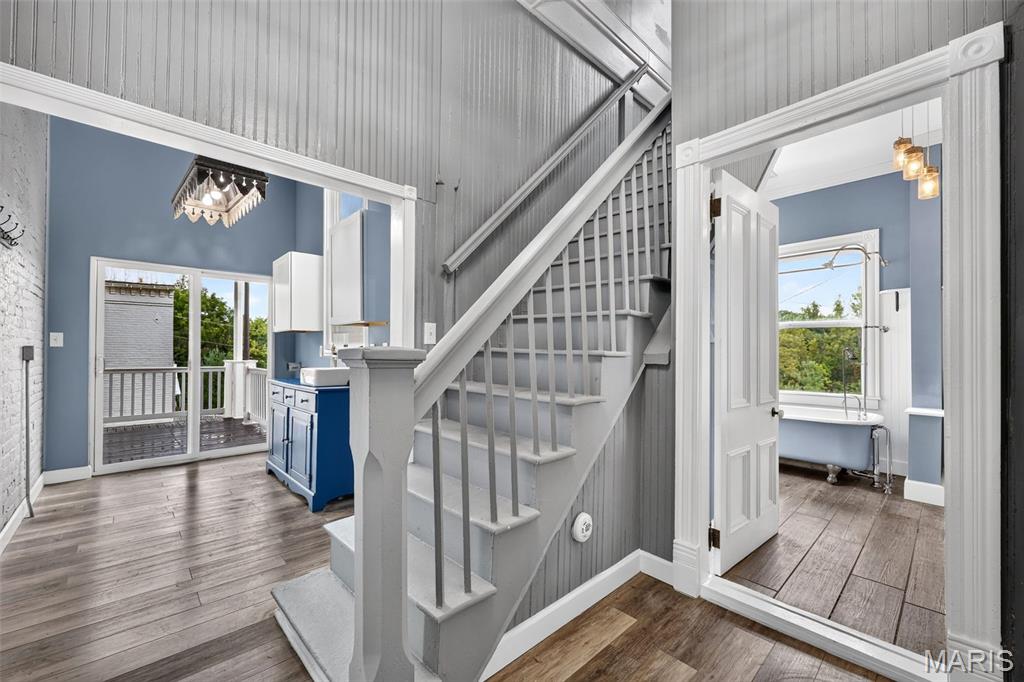
Interior staircase between a blue-cabinet laundry area and a bright bathroom with a clawfoot tub.
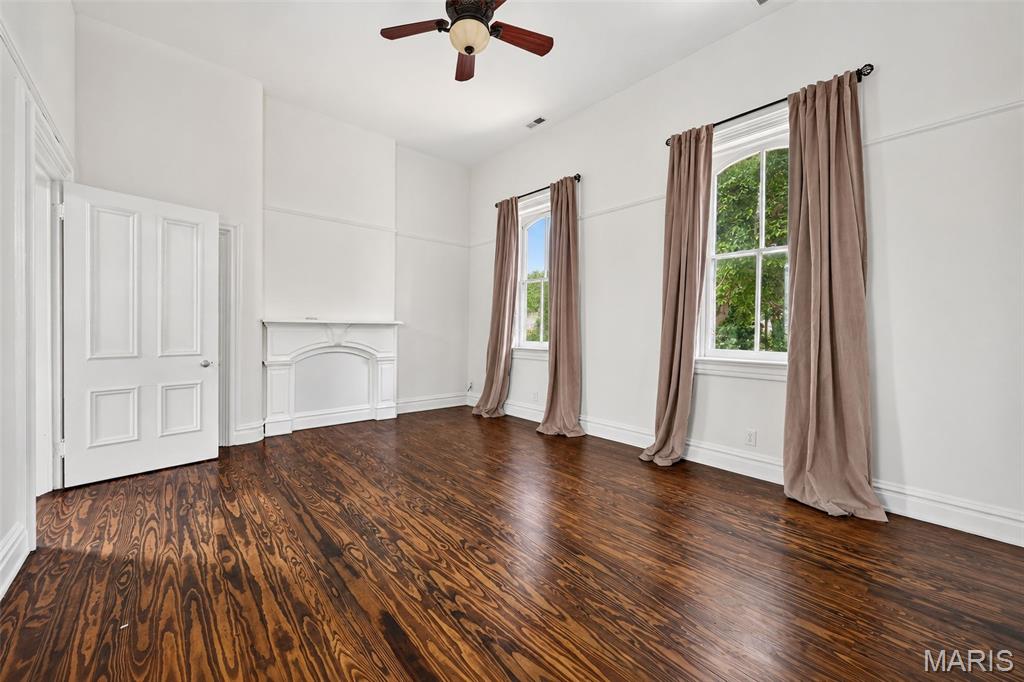
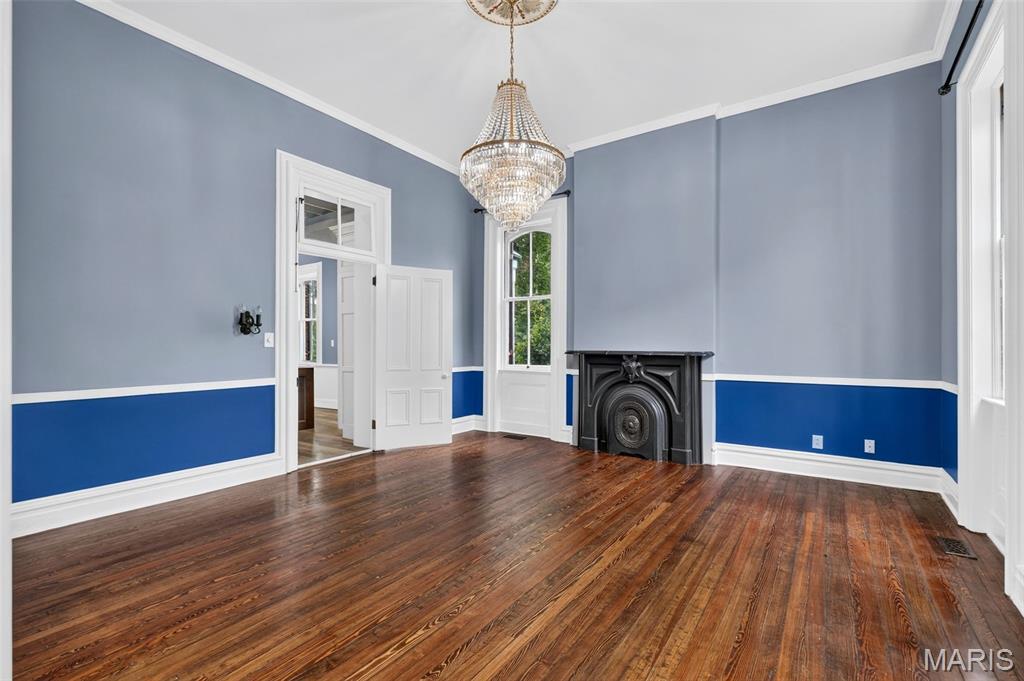
Vacant room with dark hardwood floors, a decorative fireplace surround, and two curtained windows.
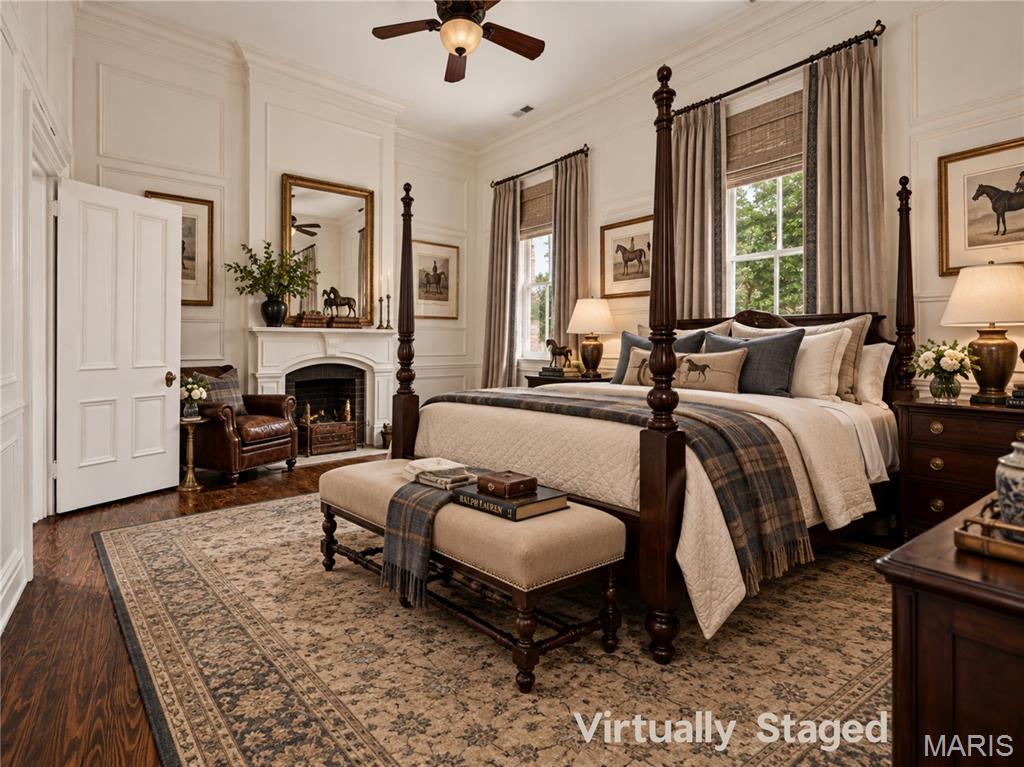
Bedroom with a dark four-poster bed, fireplace, leather armchair, and tall curtained windows; virtually staged.
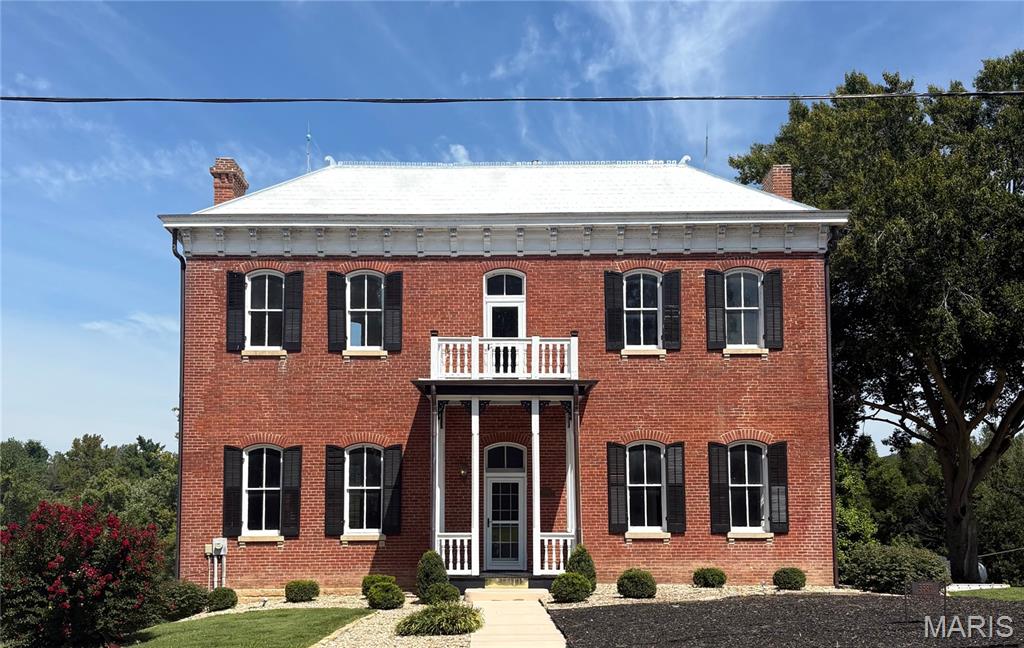
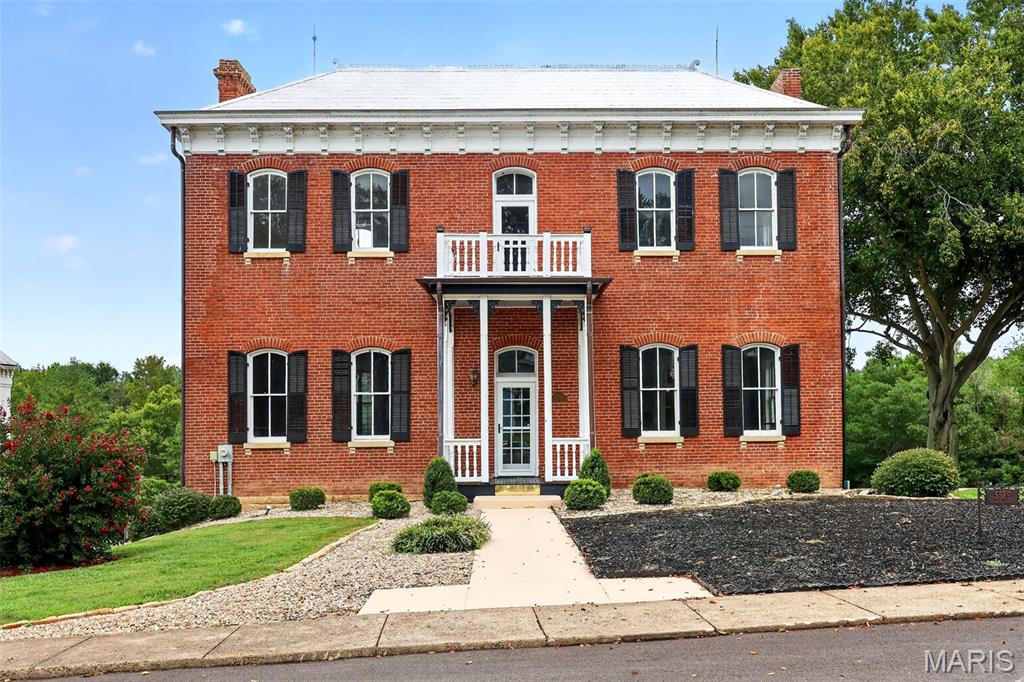
Red-brick two-story house with black shutters and a small white balcony above the entrance.
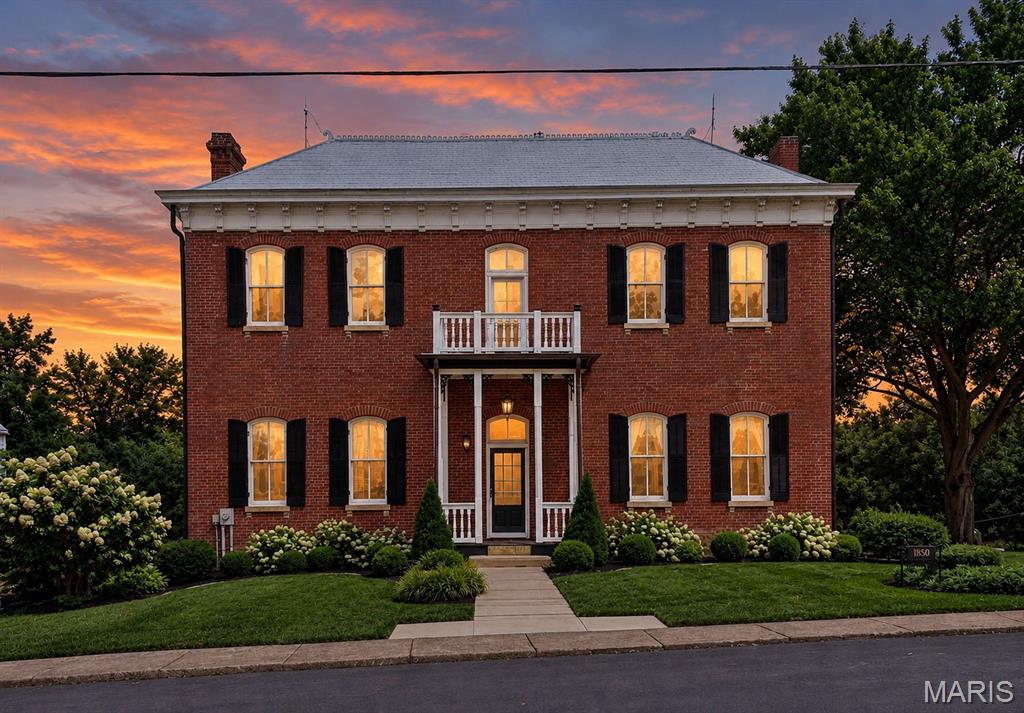
Two-story red-brick house with black shutters, a small balcony, and landscaped gardens at dusk.
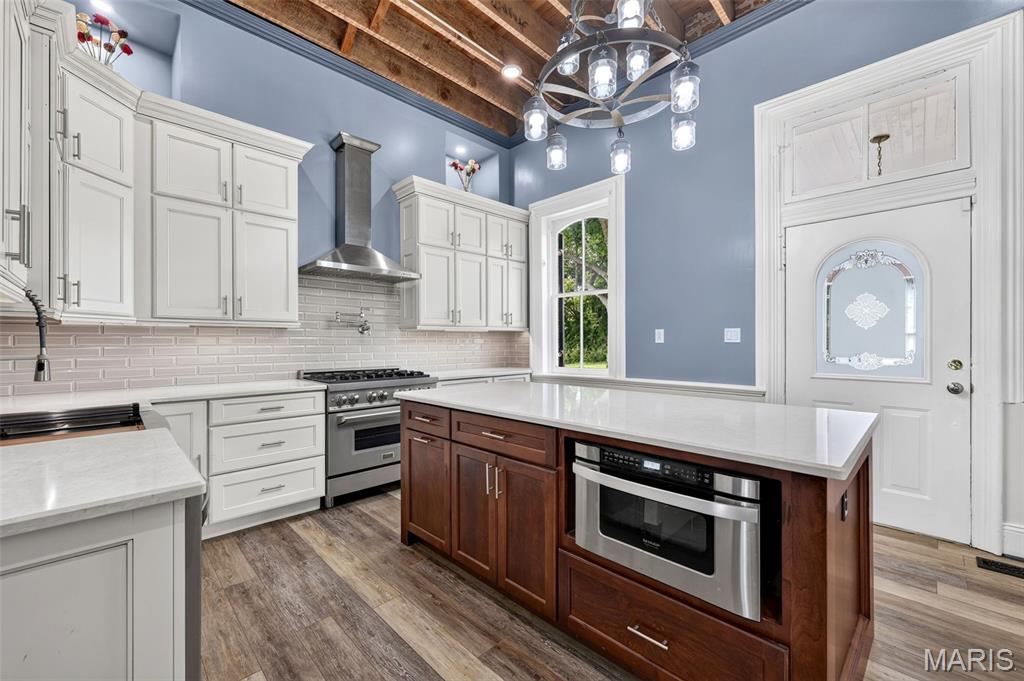
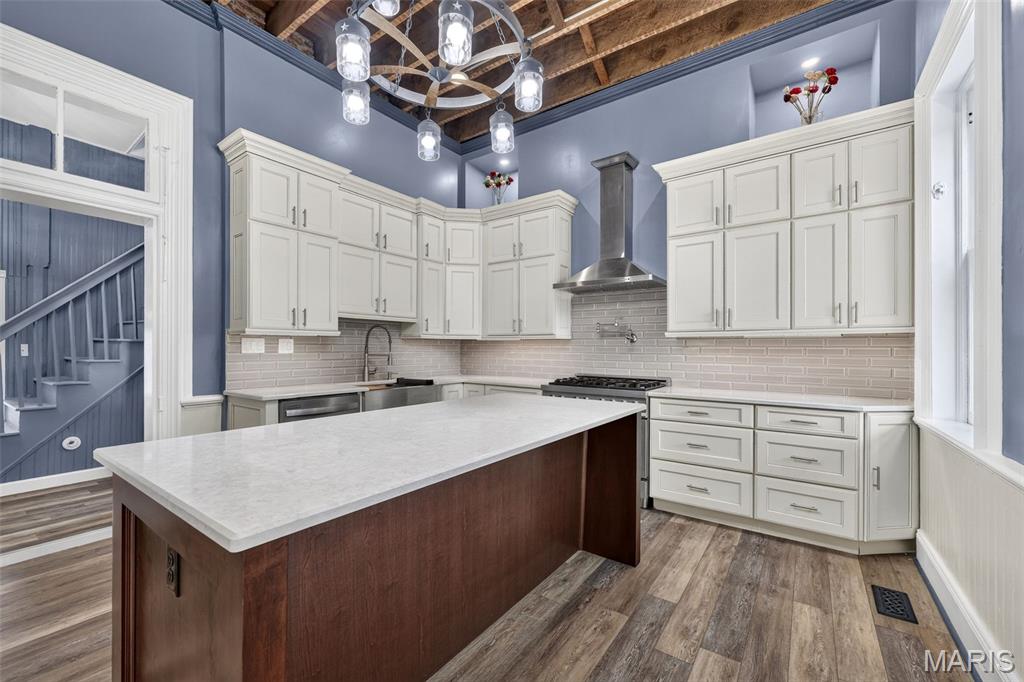
Kitchen with white cabinets, a dark wood island, stainless appliances, and exposed ceiling beams.
Kitchen with white shaker cabinets, a stone-topped island, upholstered stools, and exposed wood ceiling beams.
Kitchen with white cabinets, a large dark-wood island, exposed ceiling beams, and a stainless-steel range hood.
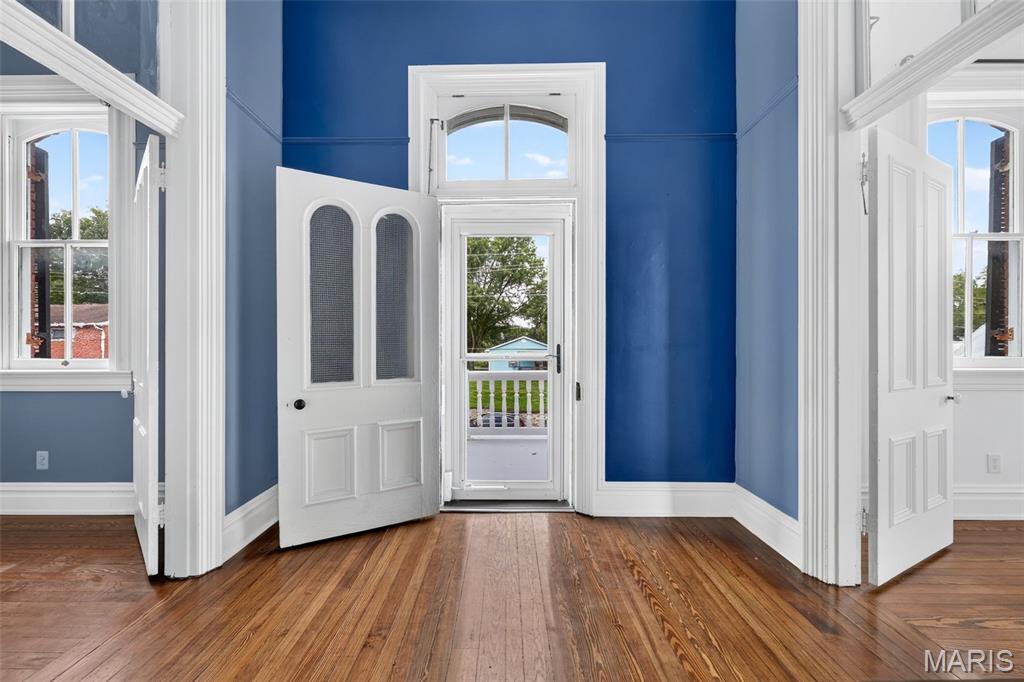
Blue entry hall with tall windows, open white doors, and polished hardwood floors.
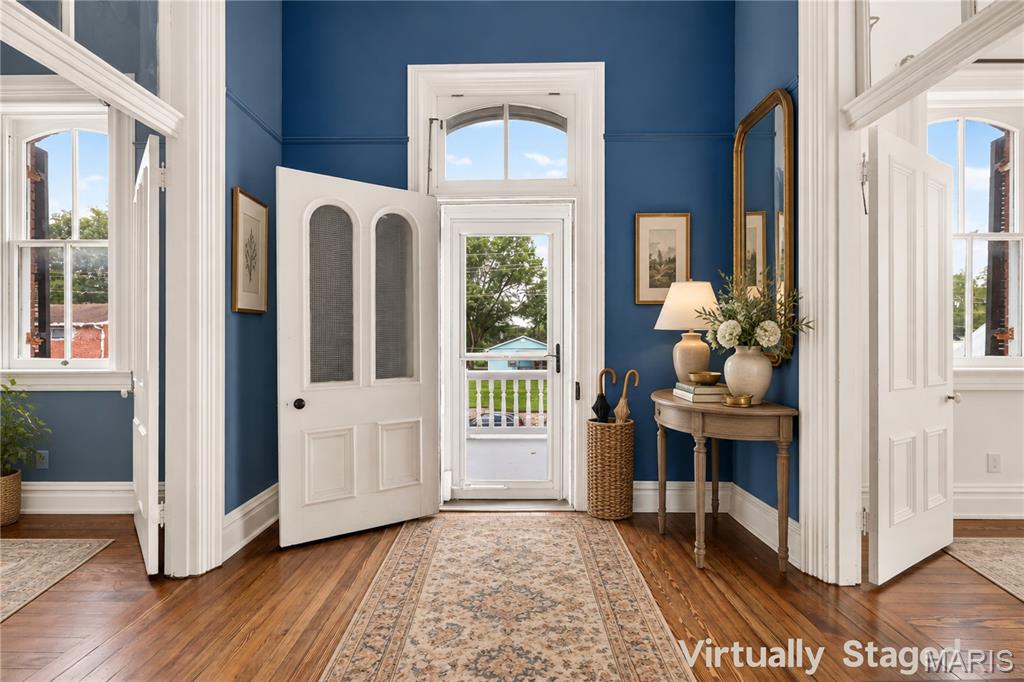
Blue-walled entryway with a decorative white front door, hardwood floors, and a patterned runner.
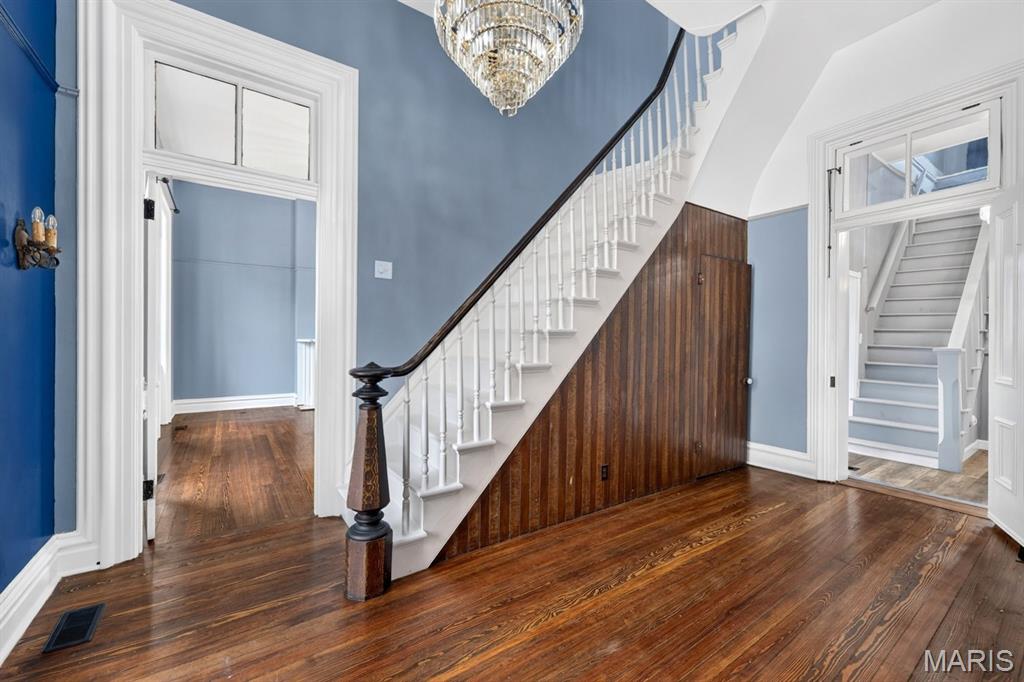
Foyer with a white staircase, dark wood paneling, polished hardwood floors, and a crystal chandelier.
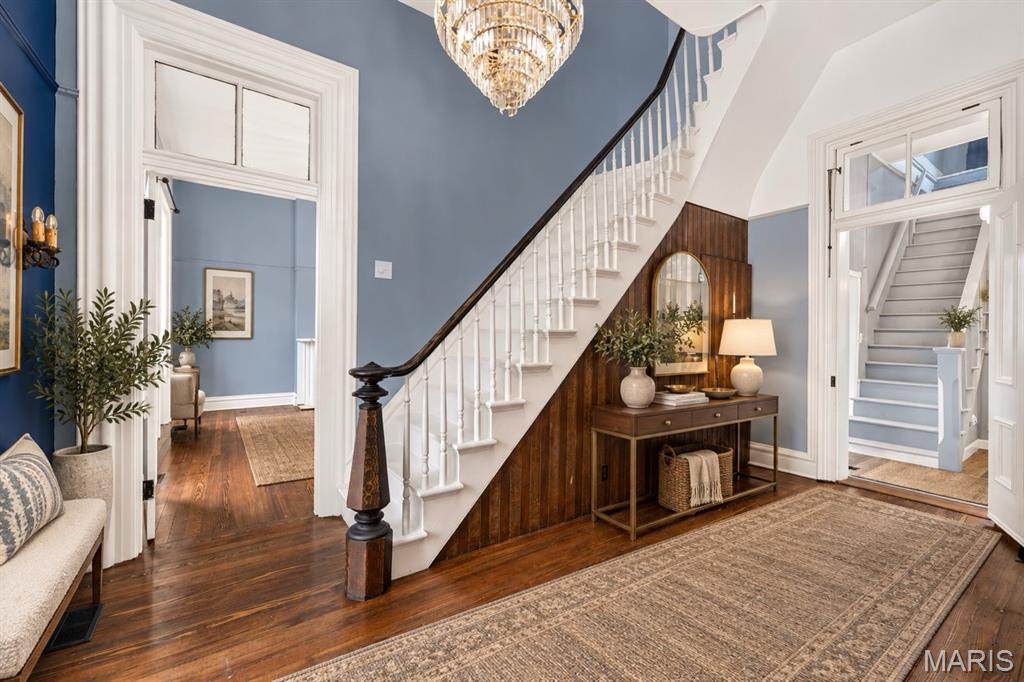
Foyer with a white staircase, crystal chandelier, and dark wood-paneled wall.
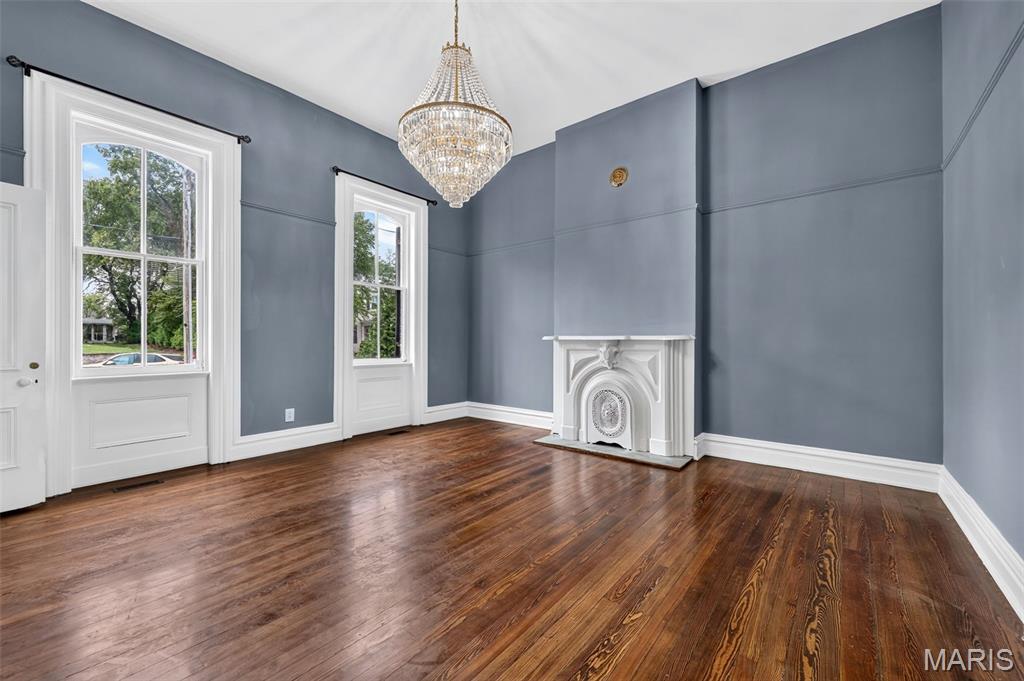
Empty room with blue paneled walls, polished wood floors, chandelier, and ornate white fireplace.
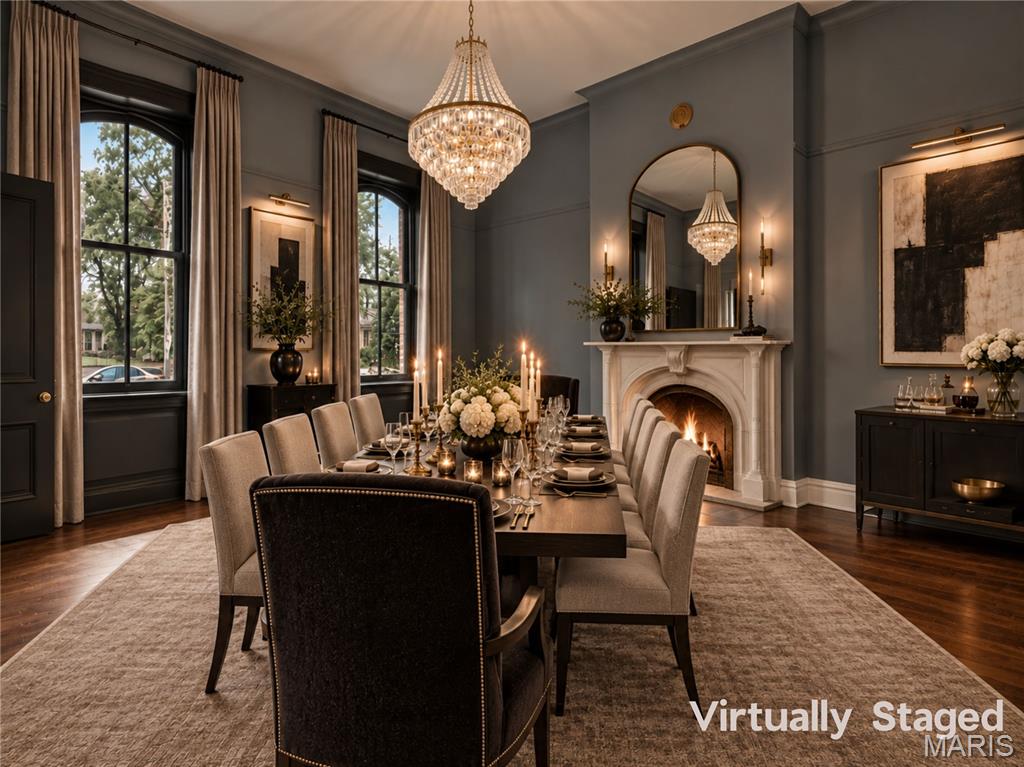
Formal dining room with a set table, crystal chandelier, and lit fireplace.
Empty room with polished hardwood floors, an ornate black fireplace, and a crystal chandelier.
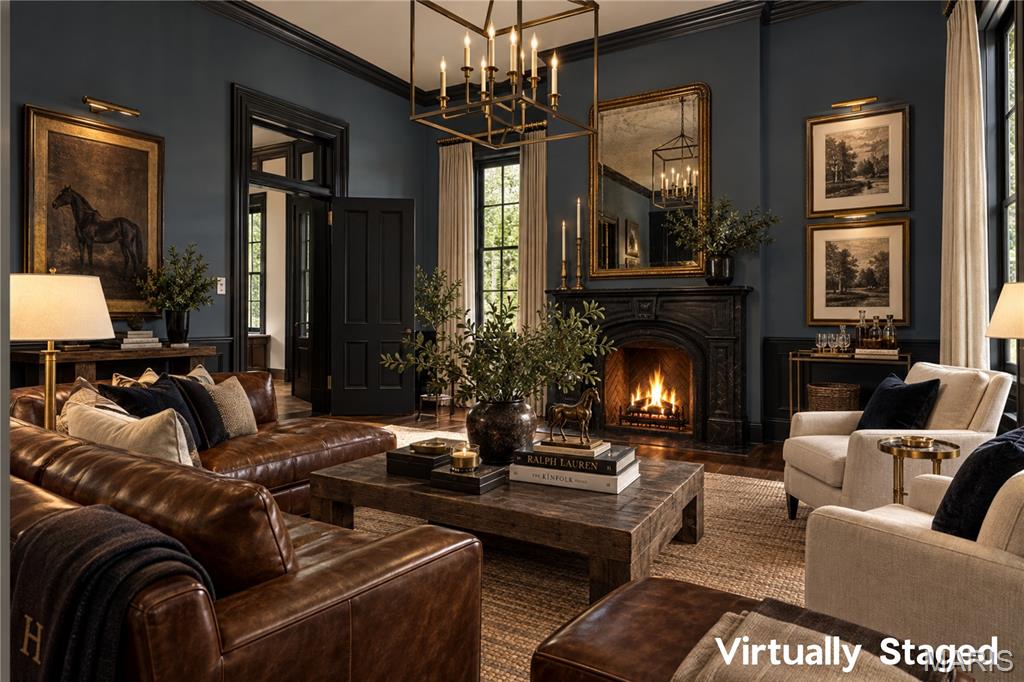
Virtually staged living room with a lit fireplace, dark blue walls, and leather and cream seating.
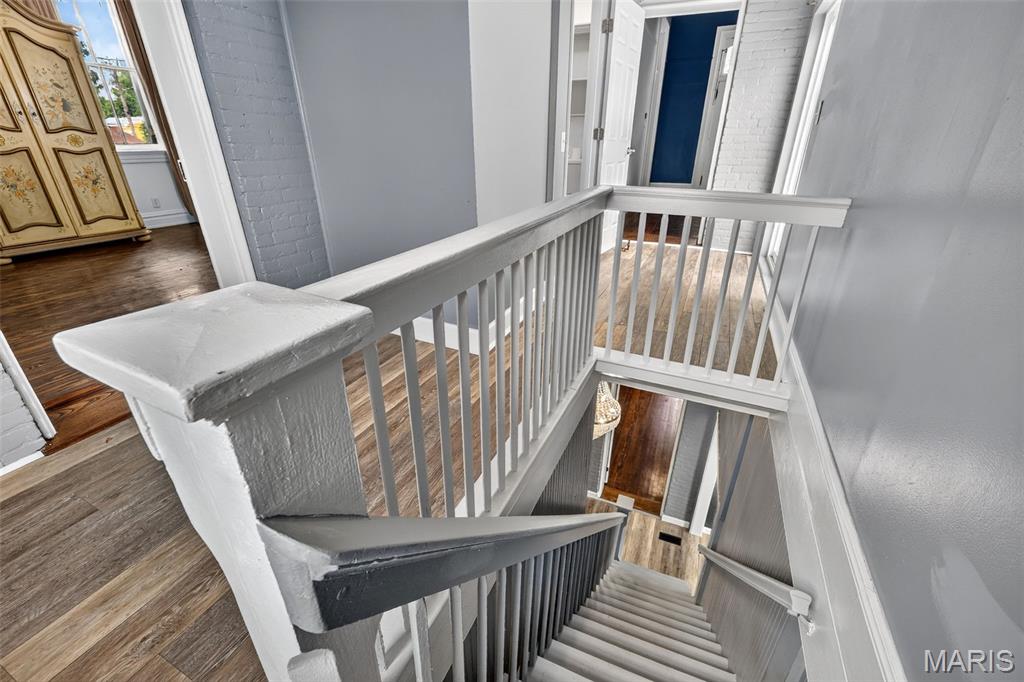
Gray staircase between a blue-and-white kitchen and a bathroom with a freestanding tub.
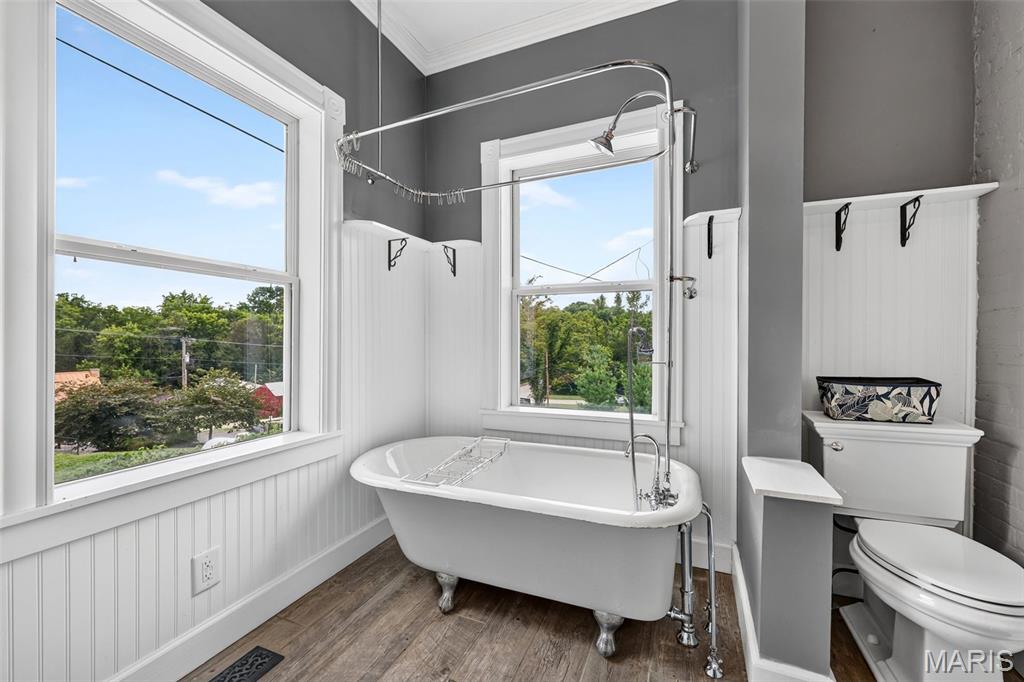
Bathroom with a freestanding clawfoot tub beneath two large windows.
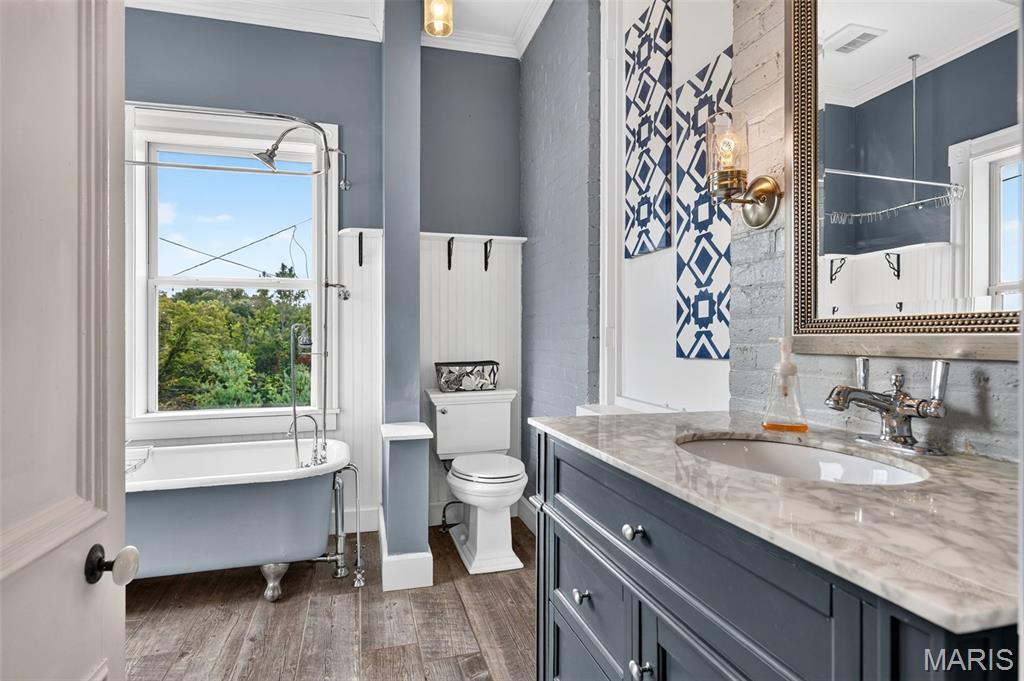
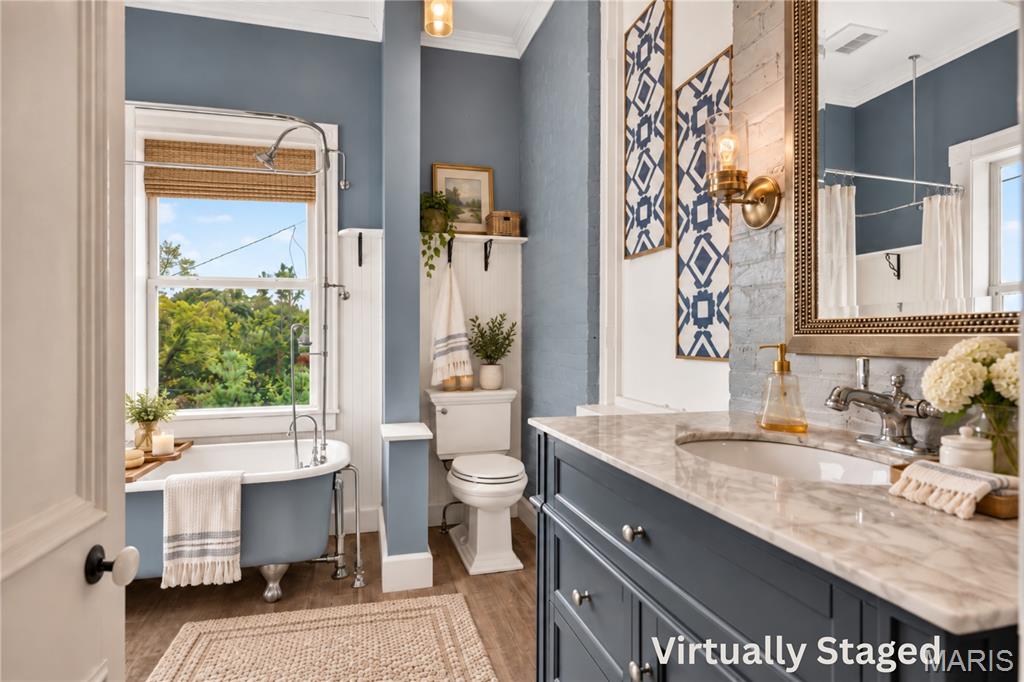
Bathroom with a clawfoot tub beneath a window and a blue-gray vanity with a marble countertop.
Bathroom with a blue-gray clawfoot tub, marble-look vanity, and leafy views through the window.
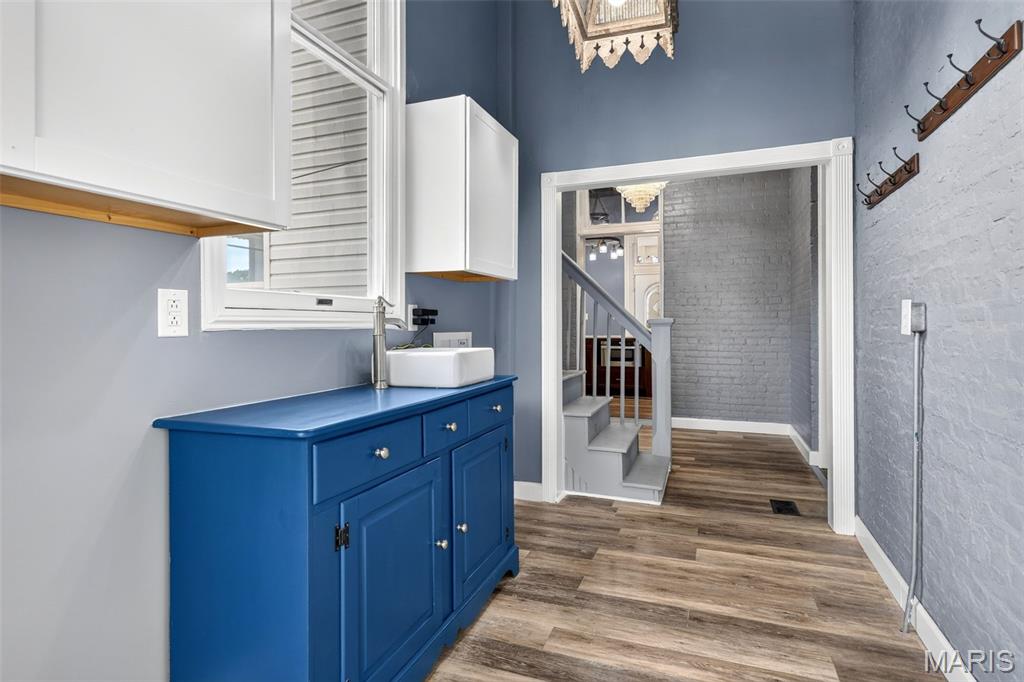
Utility room with a blue sink cabinet, wall hooks, and wood-look flooring beside a hallway.
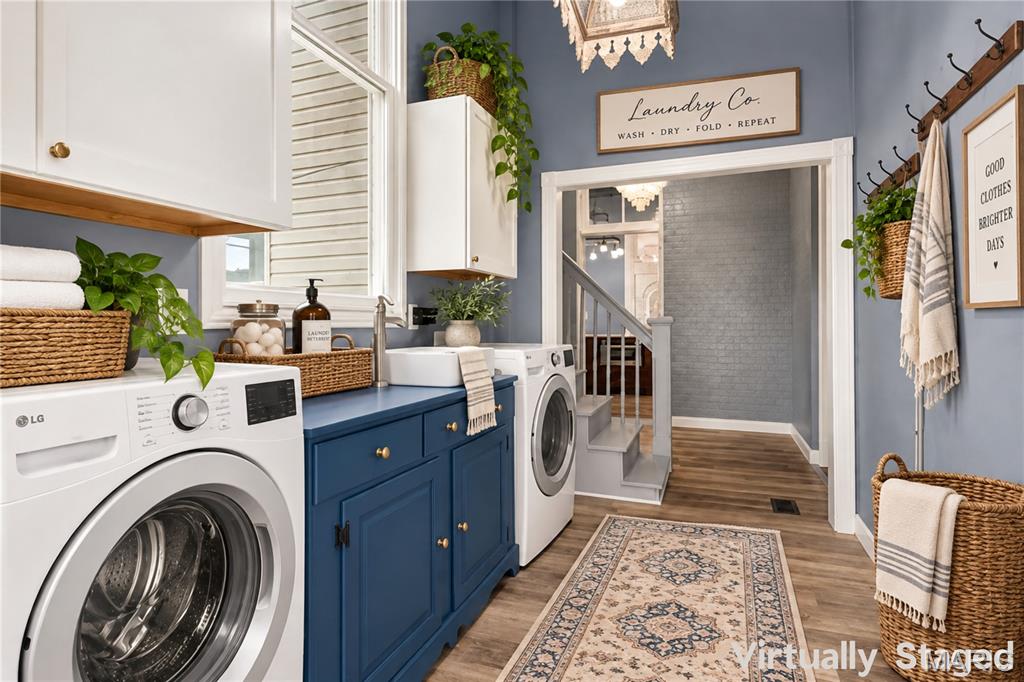
Laundry room with blue cabinets, a utility sink, front-loading washer and dryer, and a doorway to the stairs.
White-painted staircase with wood treads and railing descending between wood-floored rooms.
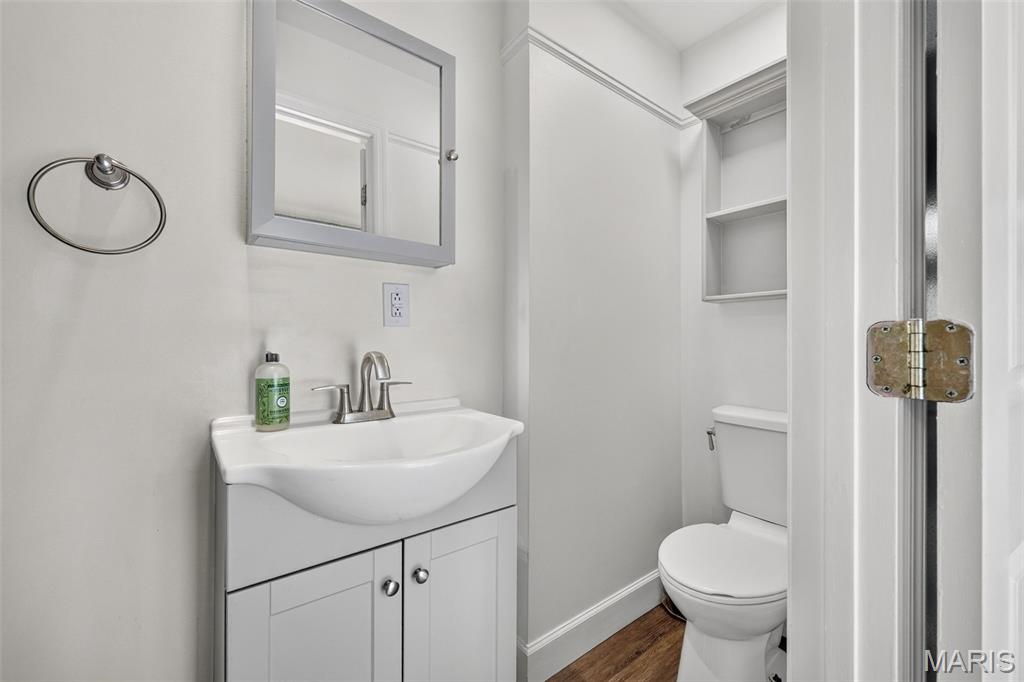
Bathroom with a white vanity and sink, toilet, built-in shelves, and wood-look flooring.
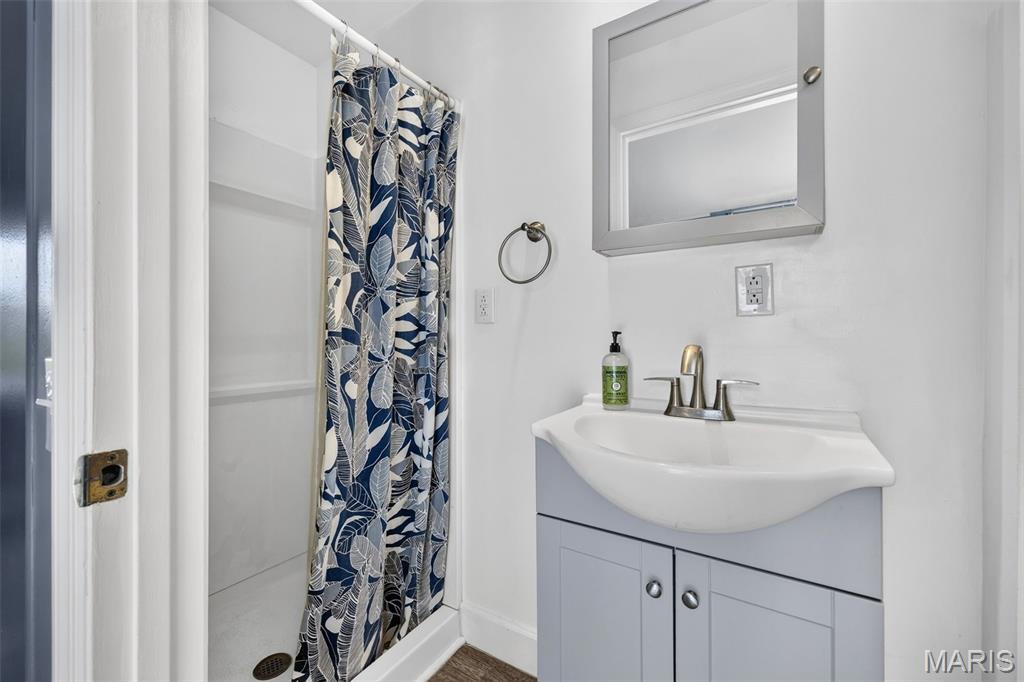
Bathroom with a light gray vanity, framed mirror, and navy-and-white leaf-patterned shower curtain.
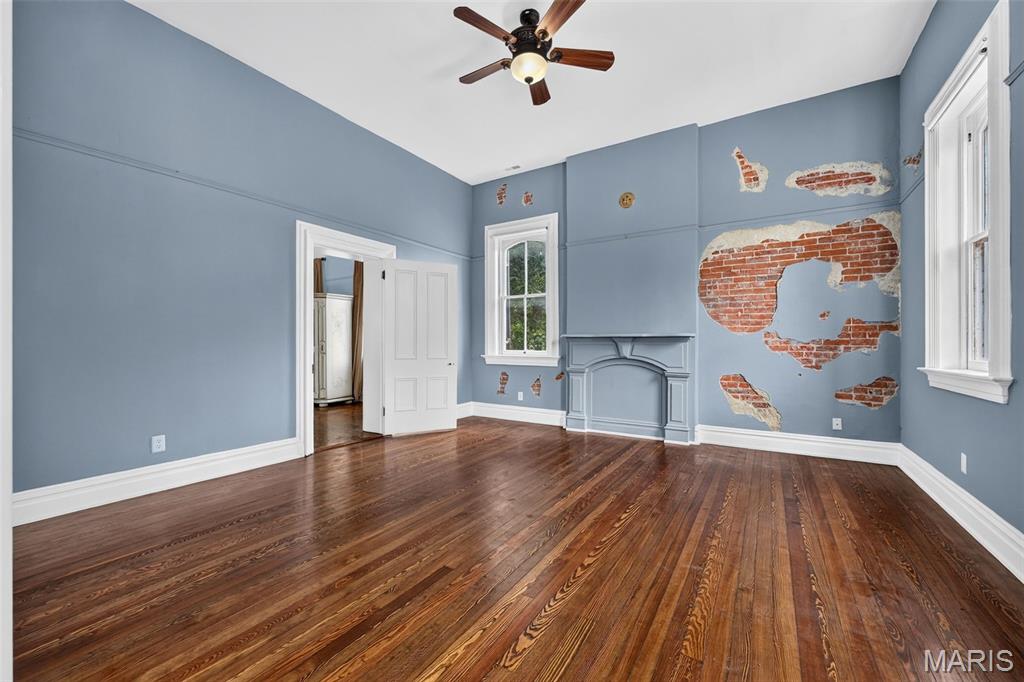
Vacant room with blue walls, exposed brick, a decorative fireplace, and polished hardwood floors.
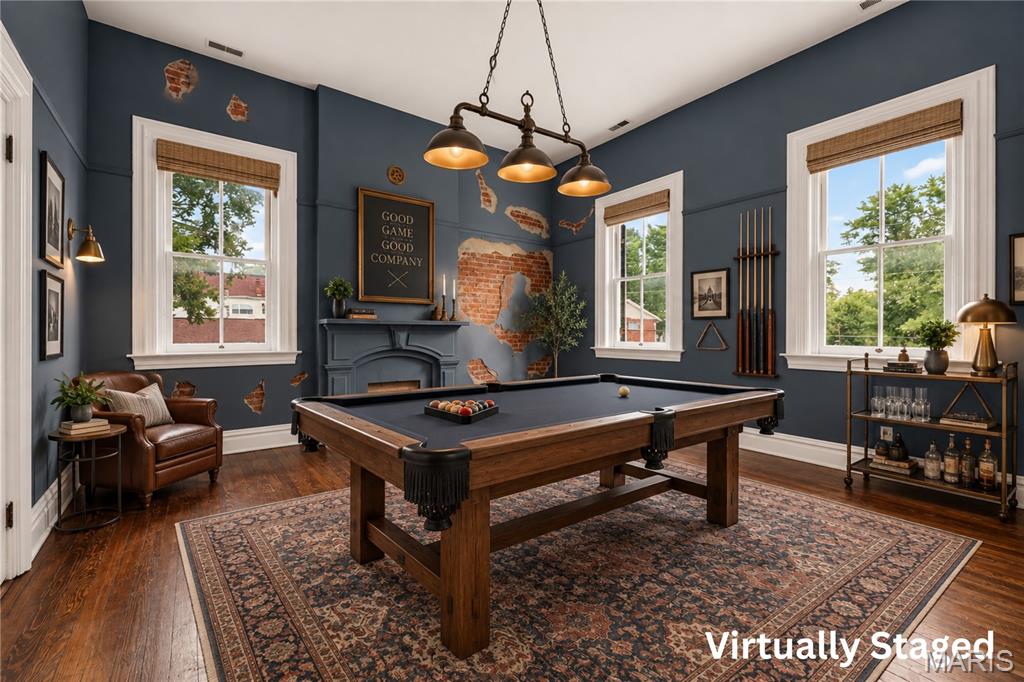
Billiards room with a wooden pool table, dark blue walls, exposed brick, and a fireplace.
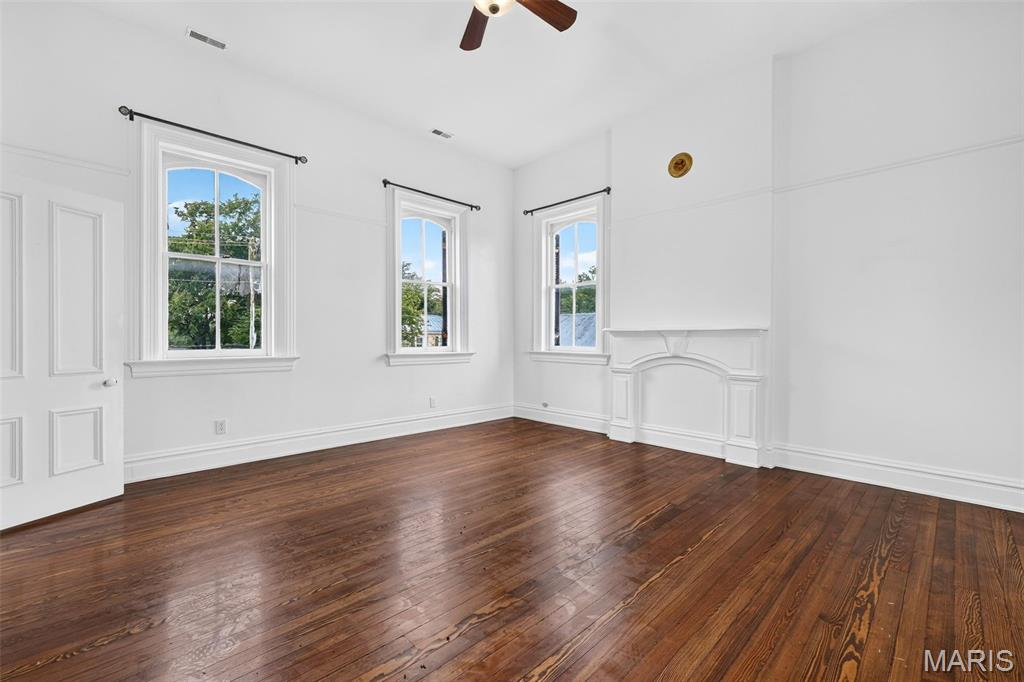
Vacant room with dark hardwood floors, three tall windows, and a white decorative fireplace.
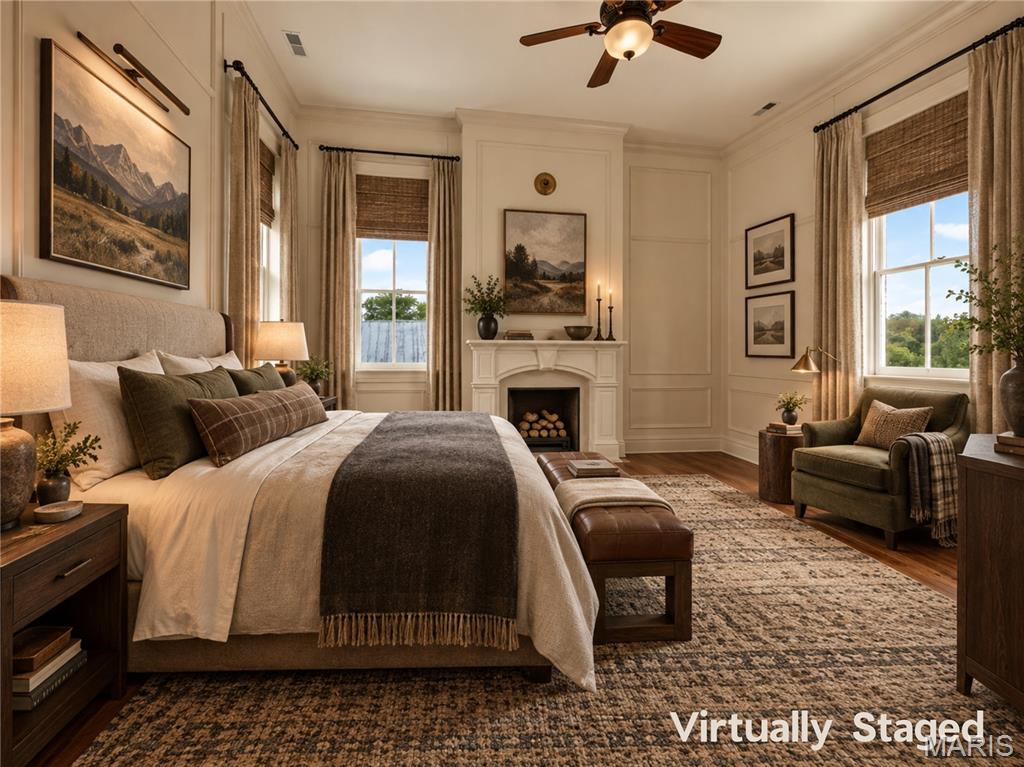
Staged bedroom with an upholstered bed, fireplace, patterned rug, and armchair by tall windows.
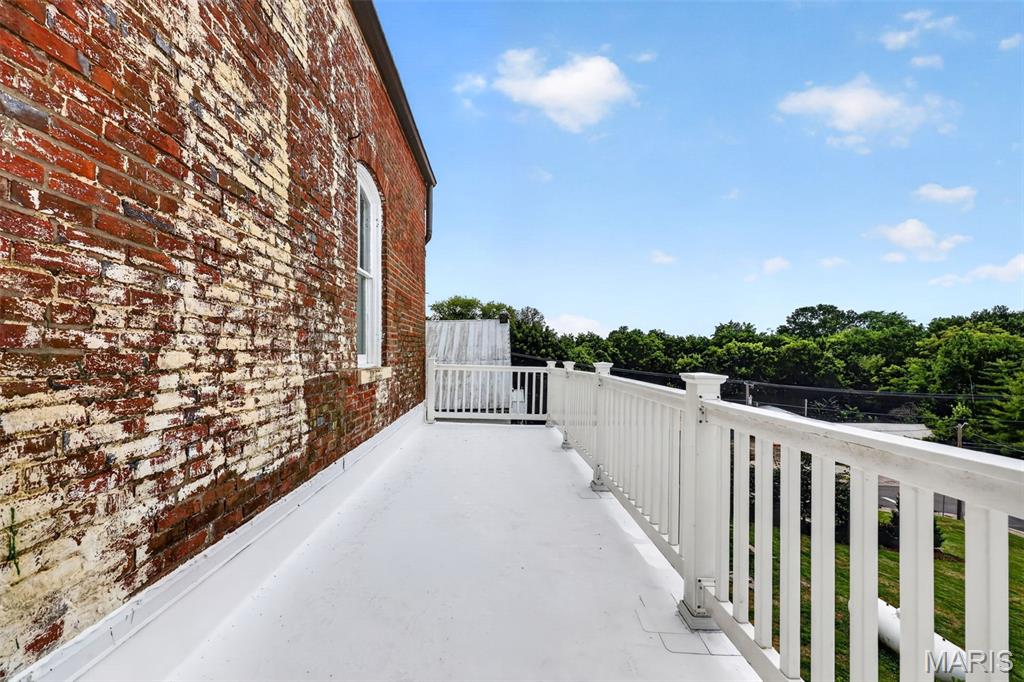
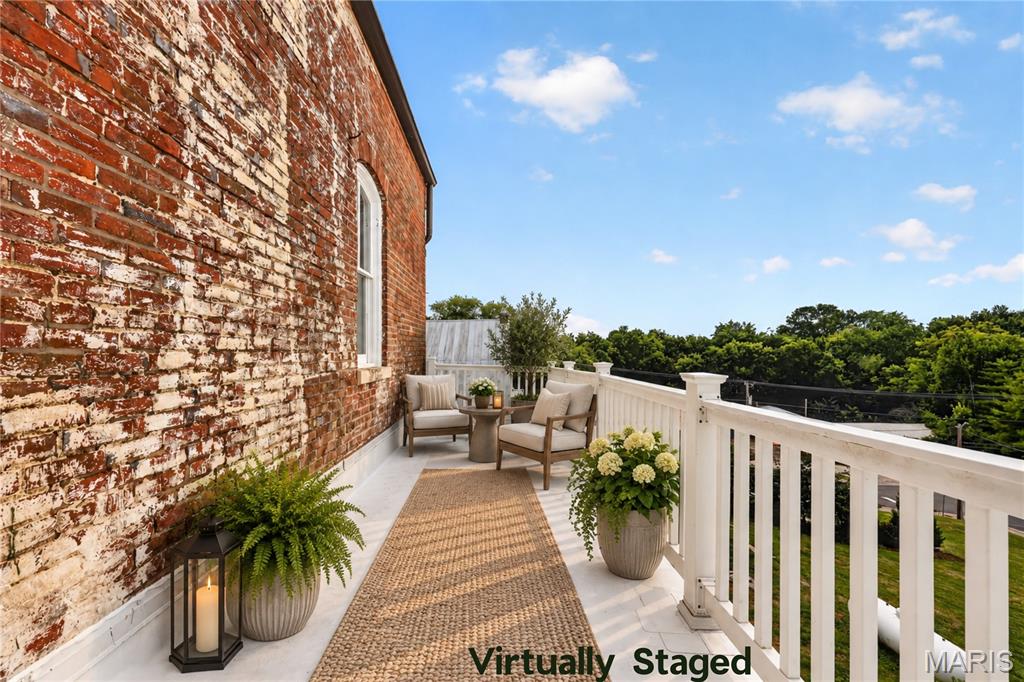
White balcony beside a weathered brick wall, overlooking leafy trees.
Balcony with a weathered brick wall, white railing, and two chairs overlooking trees.
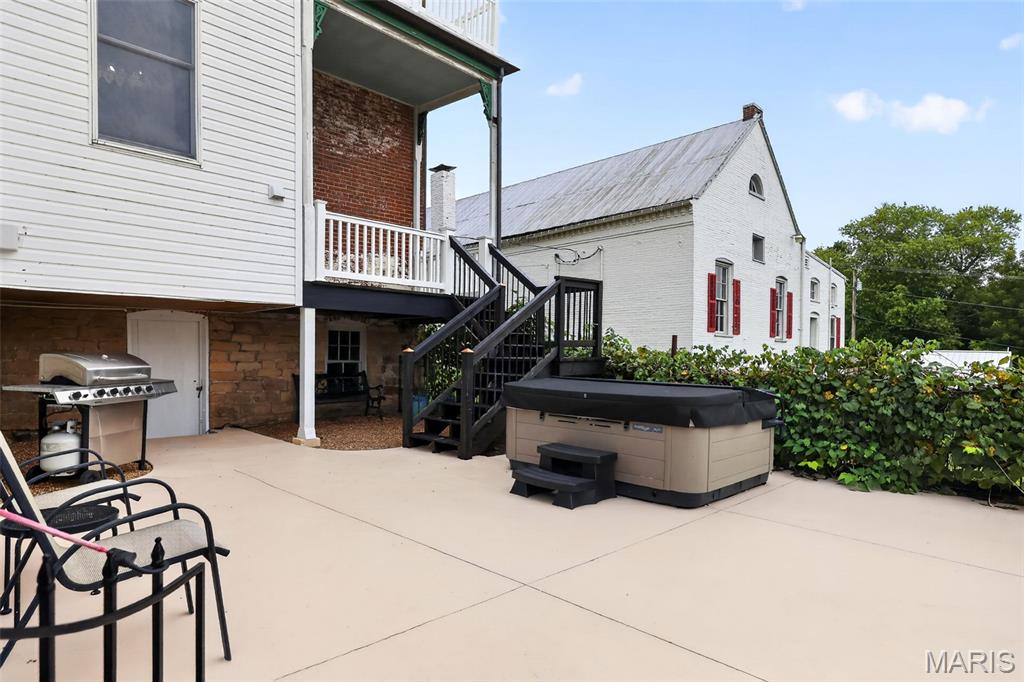
Rear patio with a hot tub, gas grill, and raised deck with black stairs.
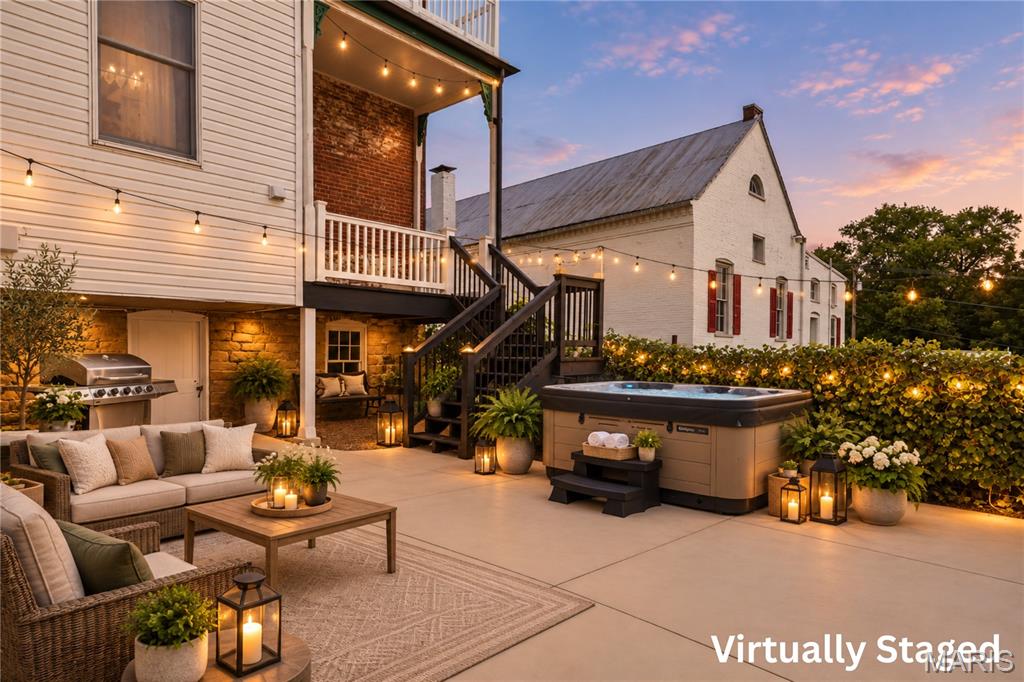
Patio with a hot tub, cushioned seating, and string lights beside white-sided buildings at dusk.
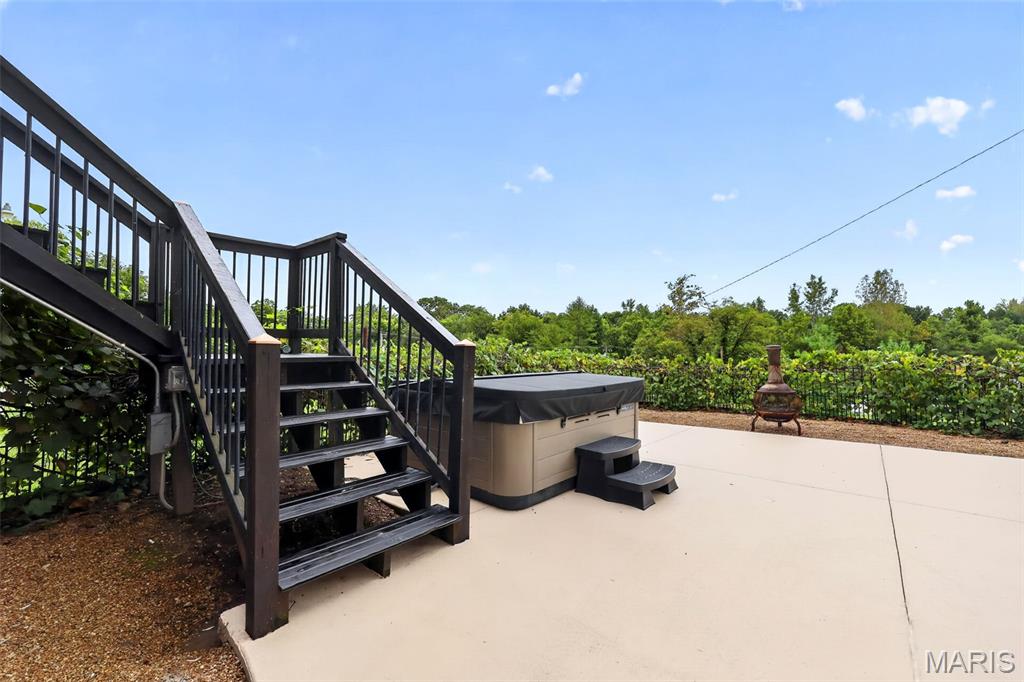
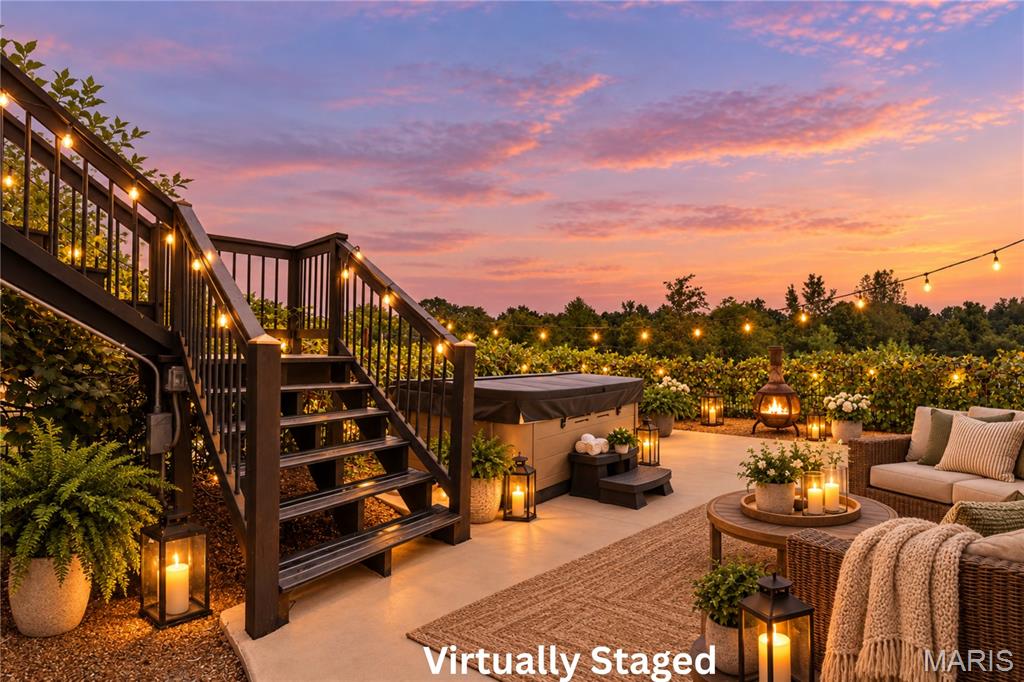
Outdoor patio with a covered hot tub, dark wooden deck stairs, and a chiminea beside leafy trees.
Outdoor deck with a hot tub and wicker seating beneath string lights at sunset.
Two-story red brick house with black shutters, white balcony, and landscaped front yard.
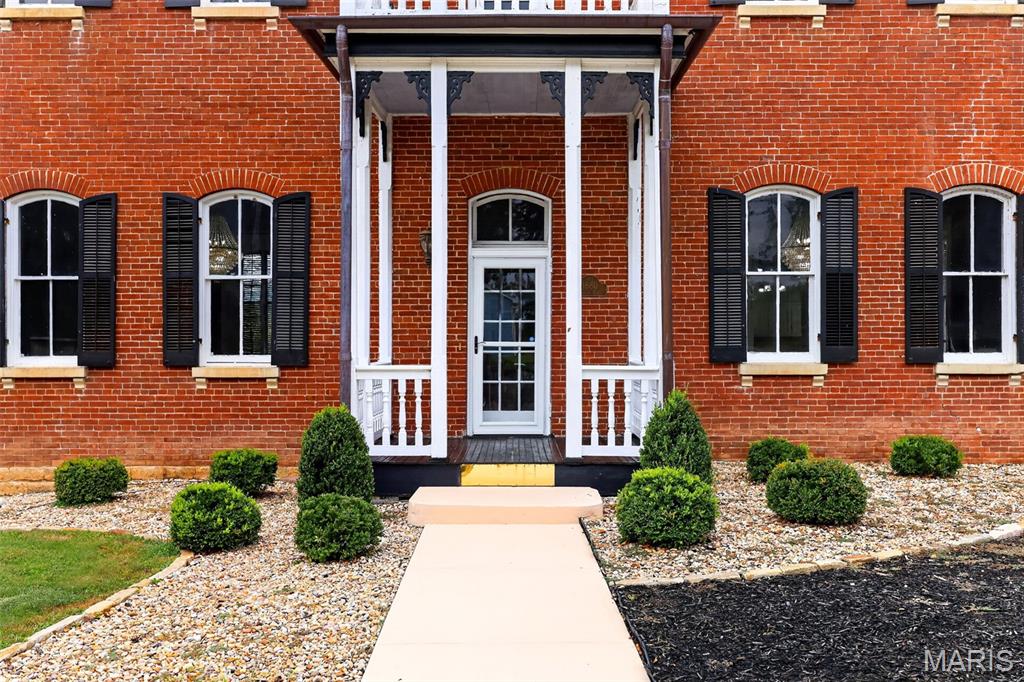
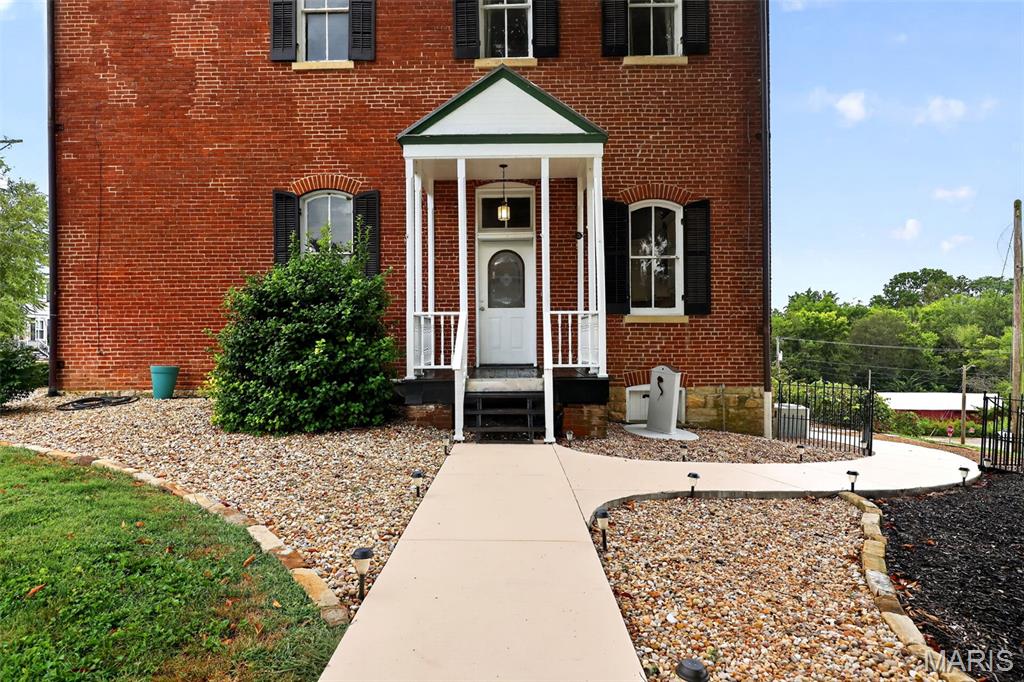
Red brick house entrance with a white-columned porch, black shutters, and a walkway.
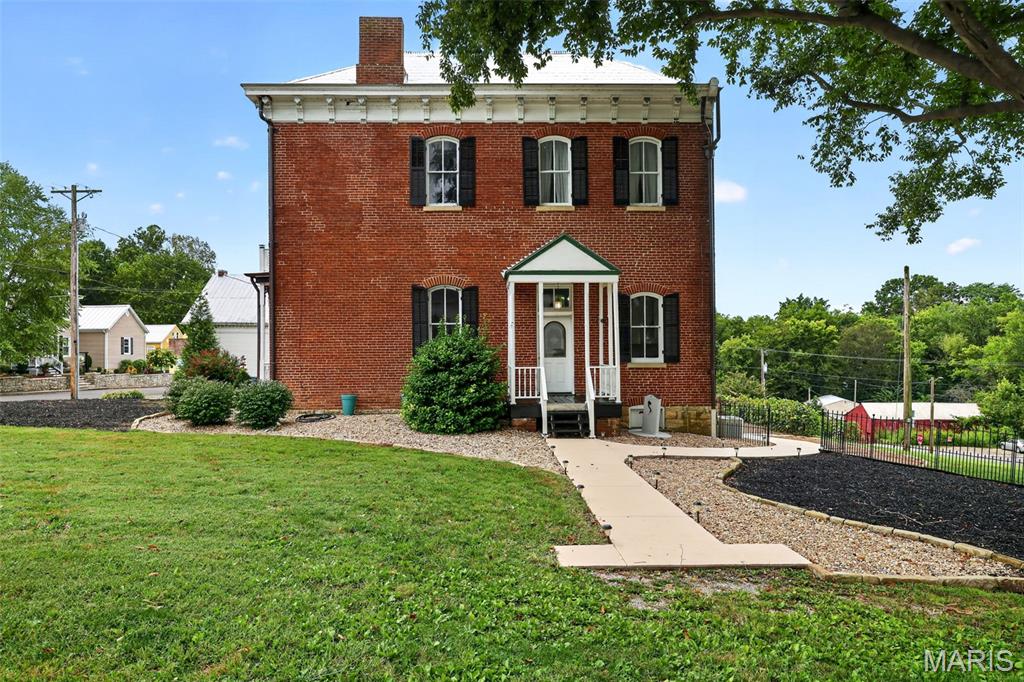
Two-story red brick house with black shutters, a white-columned porch, and a landscaped front yard.
Red brick home with a white-columned entry porch and a concrete walkway through gravel landscaping.
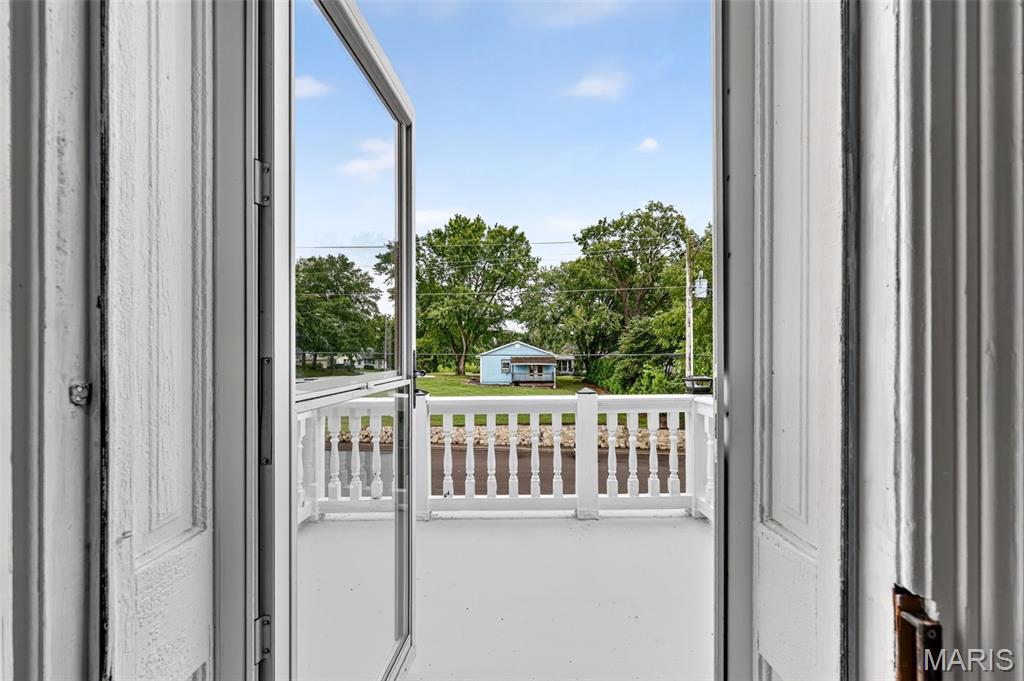
White-railed porch viewed through an open doorway, overlooking a tree-lined street and blue house.
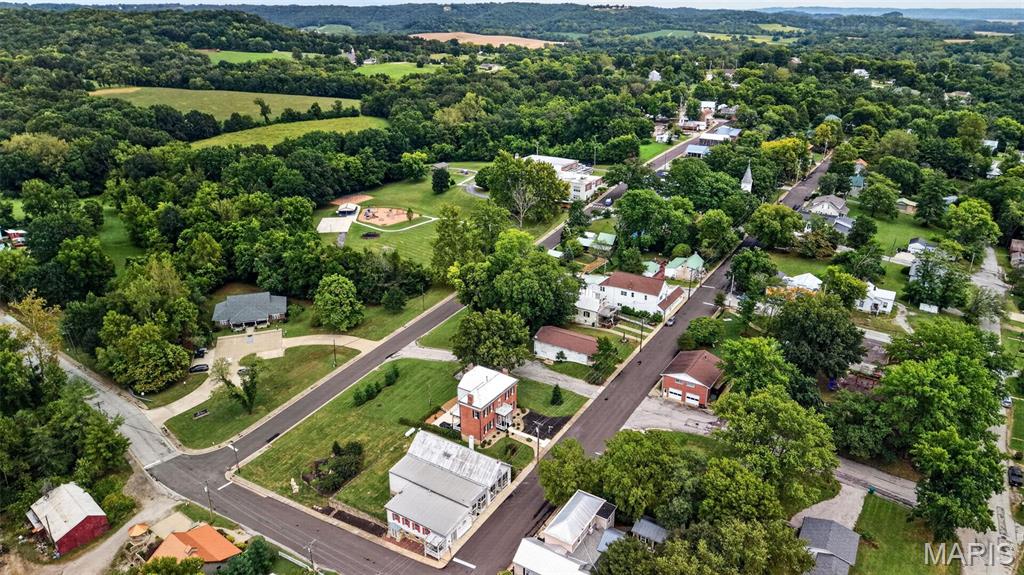
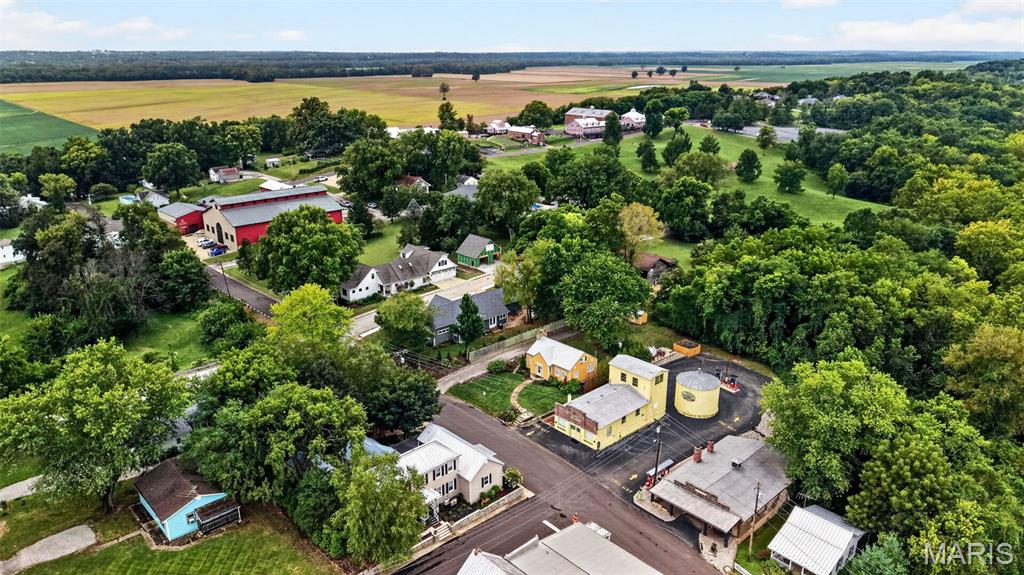
Aerial view of a small town bordered by wooded hills and farmland.
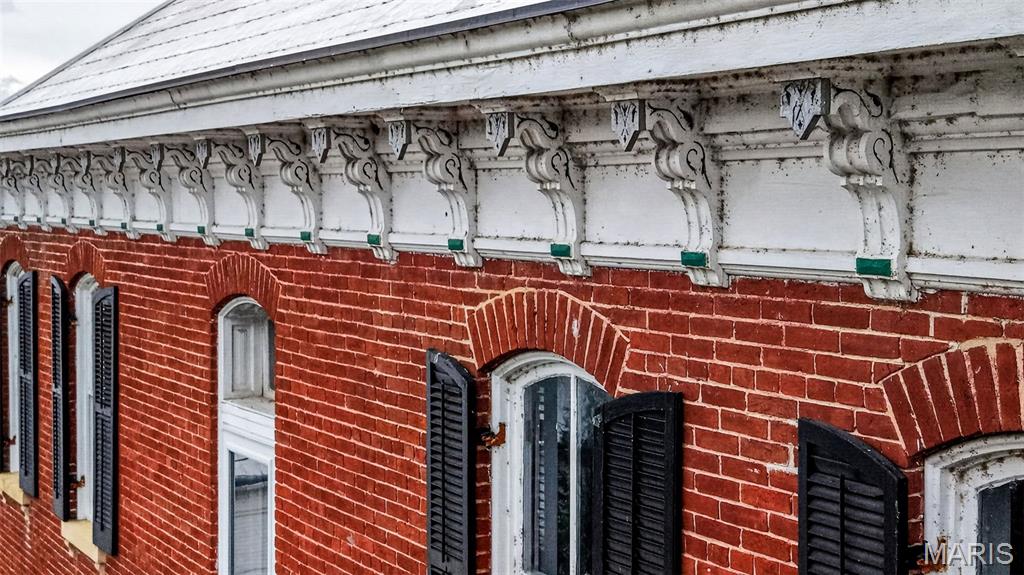
Red brick facade with arched windows, black shutters, and ornate white cornice.
Aerial view of a small town surrounded by farmland and woods, with a prominent red-roofed building.
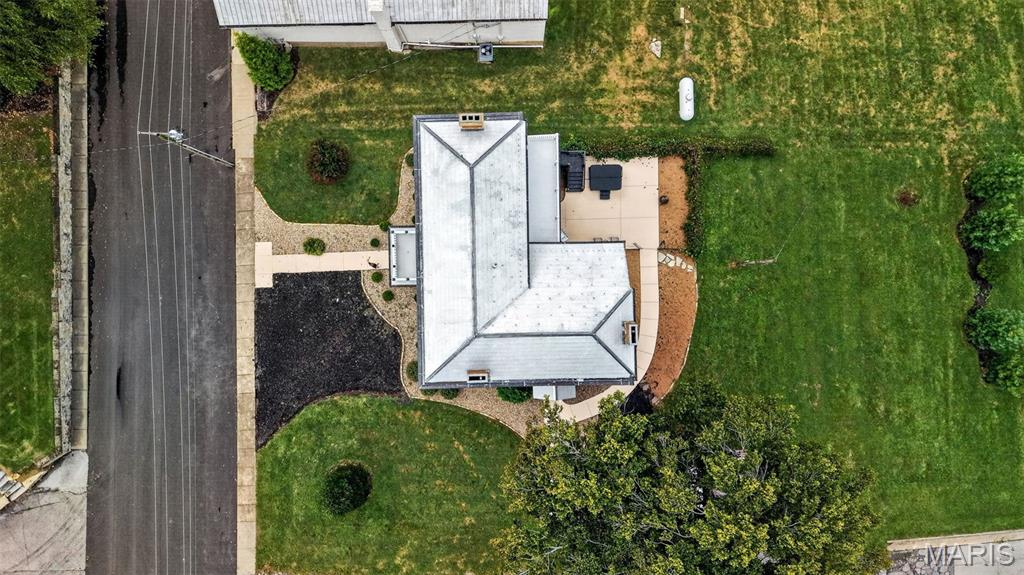
Aerial view of a house with landscaped grounds, a patio, mature trees, and road frontage.
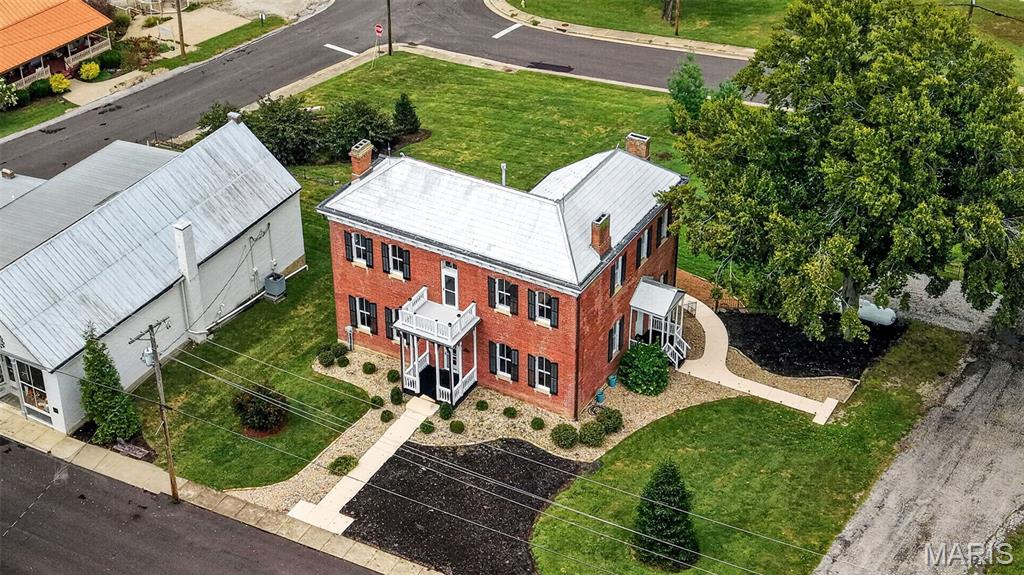
Aerial view of a red-brick two-story house with white porches and a landscaped corner lot.
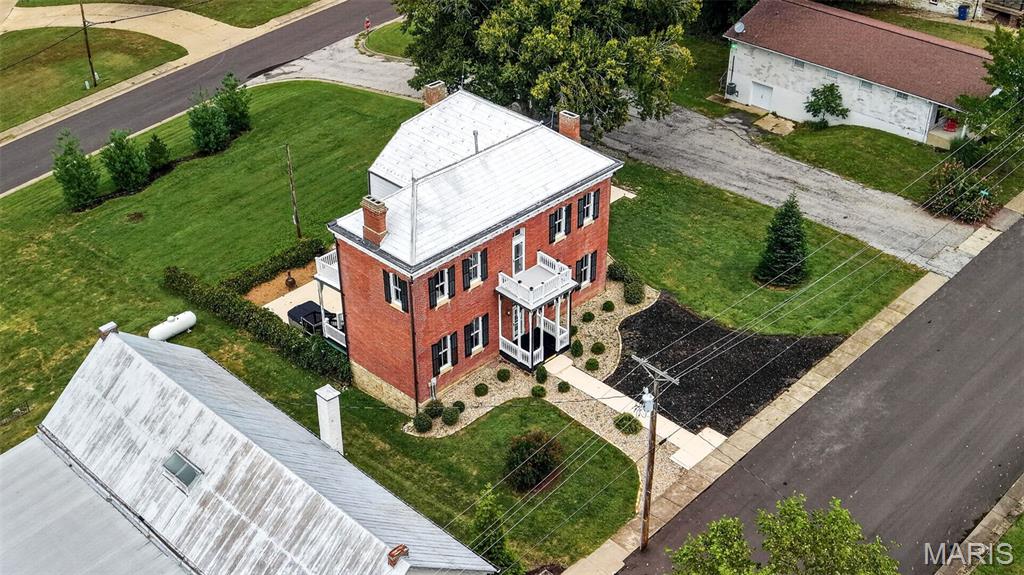
Aerial view of a two-story red-brick house with a white roof and landscaped walkways.
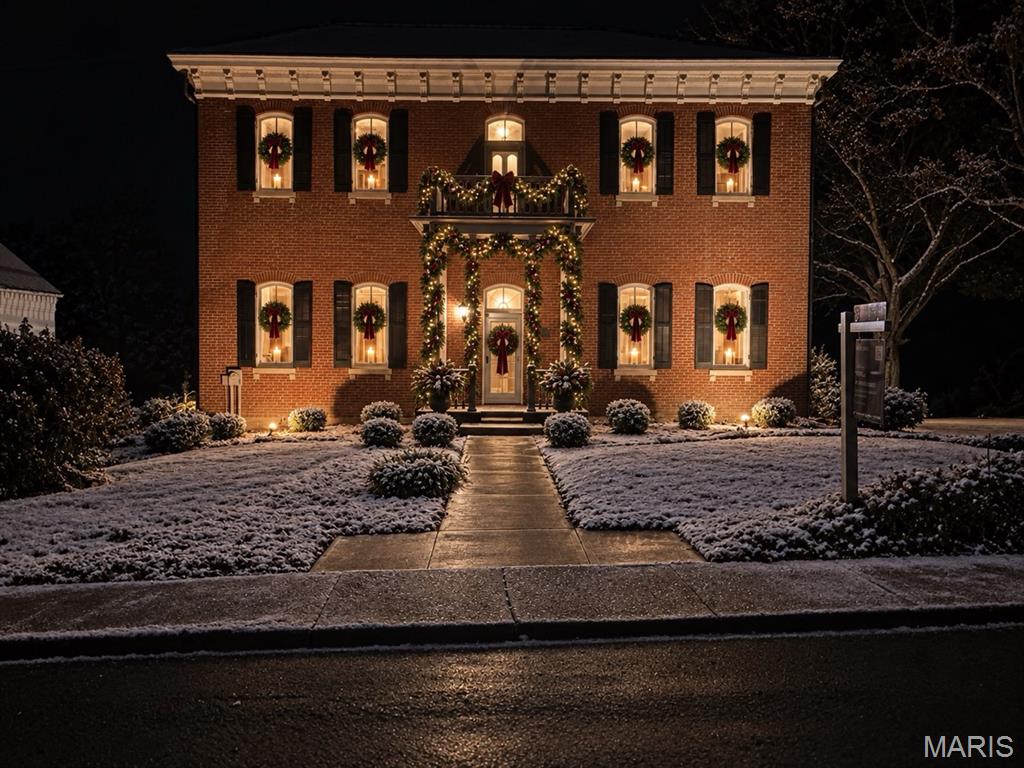
Two-story brick home at night with holiday decorations and a snow-dusted lawn.
Red-brick house decorated with Christmas lights, with a lit evergreen tree in the snowy front yard.
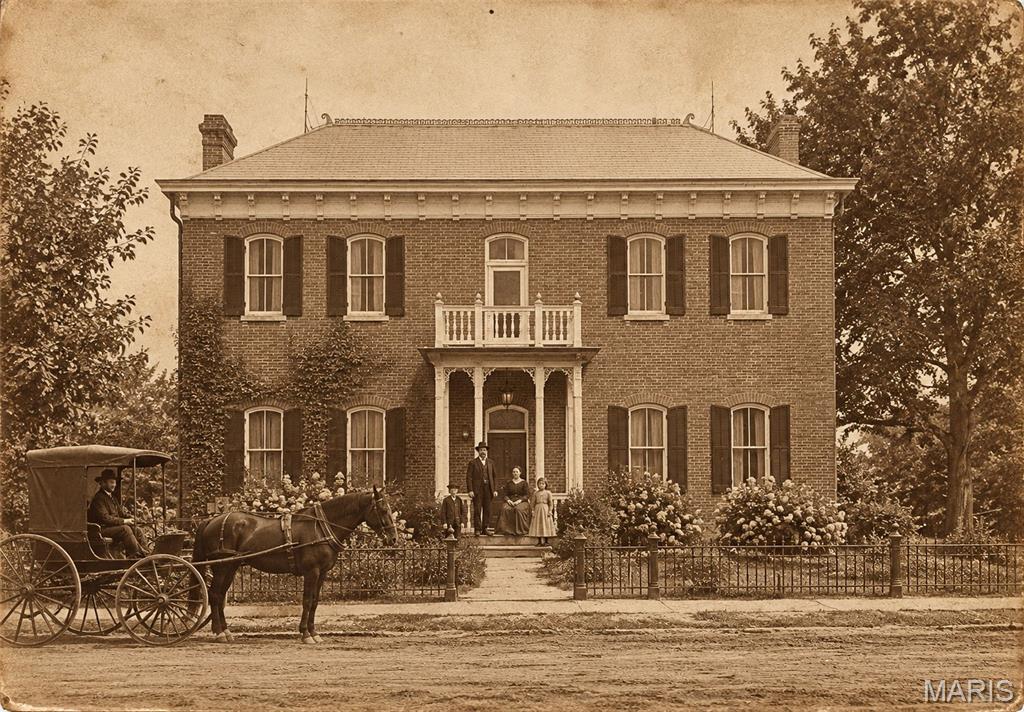
Historic brick house with a central balcony, people at the entrance, and a horse-drawn carriage.
Augusta Harvest Festival flyer listing fall events, including a parade, winemaker's dinner, and brunch cruise.
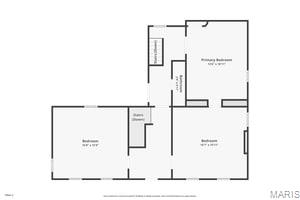
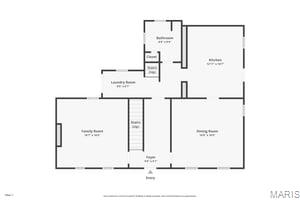
Floor plan for 5589 Walnut Street with two bedrooms, kitchen, bathroom, and laundry area.
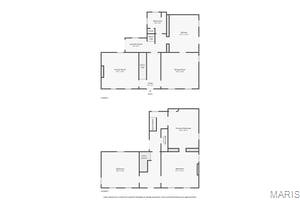
Two-level residential floor plan.
Home floor plan with a large family room, bedrooms, dining room, and foyer.
VIEW PHOTOS
Courtesy of Compass Realty Group, Chris Neskar Listing Contact: 314-347-1658 
$649,900

5589 Walnut Street

3 Beds 2 Baths 3,130 Sq.Ft. 0.39 Acres

Description

Historic architecture. A beautifully renovated kitchen. Wine-country living in the heart of Augusta.

Built in 1880, this distinctive brick residence offers approximately 3,130 square feet on a nearly .40-acre corner setting. Soaring 12-foot ceilings, tall arched windows, substantial 18-inch walls, original millwork and a graceful curved staircase showcase craftsmanship that gives this home its unmistakable presence.

The renovated kitchen brings a fresh perspective to its historic surroundings, with a generous center island, quartz countertops, stainless steel appliances, a gas range and statement hood. Beautifully refinished wood floors connect the living spaces, while six fireplaces contribute architectural character throughout. Upstairs, three spacious bedrooms continue the home's generous proportions. The thoughtfully redesigned main-level bathroom features tile flooring and a freestanding clawfoot tub.

Significant improvements include a metal roof, copper gutters, complete tuck-pointing, updated electrical wiring, new windows, refinished floors, fresh paint, landscaping and a new patio. A comprehensive improvement list is available.

Beyond the front door, Augusta becomes part of everyday life. Walk next door to the Augusta Coffee Shop & Emporium for a cappuccino and homemade cinnamon roll, explore nearby wineries and restaurants, or spend an afternoon on the Katy Trail. Festivals, live music and cherished holiday traditions offer plenty of reasons to stay close to home.

For buyers drawn to historic homes and a walkable small-town setting, 5589 Walnut Street offers an opportunity to enjoy Augusta well beyond a weekend visit.

Share Property

Location

5589 Walnut Street, Augusta, MO 63332

Status

For Sale
Chris Neskar

Chris Neskar

TITLE

REALTOR®

Property Amenities

Interior
Fireplace Bedroom, Dining Room, Living Room, Masonry
Appliances Stainless Steel Appliance(s)
Flooring Hardwood
Total Bedrooms: 3
Full Bathrooms: 2
Area & Lot
Lot Area 0.39 Acres
Living area 3,130 Sq.Ft.
MLS® ID 26057607
Year Built 1880
School District Washington
High School Washington High
Middle School Washington Middle
Elementary School Augusta Elem.
Architecture Styles Historic
Type Residential
Status For Sale
Exterior
Stories 2
Air conditioning Ceiling Fan(s), Central Air, Electric
Heat type Forced Air, Propane, Zoned
Water Source Public
Sewer Public Sewer
Other Exterior Features Balcony
Parking Additional Parking, Gravel, On Street, Parking Pad
Lot Features Adjoins Open Ground, Corner Lot, Near Park
Roof Metal
Utilities Electricity Connected, Propane Leased, Sewer Connected, Water Connected
Finance
Sales Price $649,900
Real Estate Tax $4,112 yearly
Kitchen with white cabinetry, a dark wood island, stainless appliances, and exposed ceiling beams.

360 Virtual Tour

Take a tour of this property
Kitchen with white cabinetry, a dark wood island, stainless appliances, and exposed ceiling beams.

Schedule a Showing

I would love to show you our beautiful property. Please select your preferred date and time below. An agent will be in touch shortly to confirm your appointment.

Schedule a Showing

I would love to show you our beautiful property. Please select your preferred date and time below. An agent will be in touch shortly to confirm your appointment.

Thank you for your interest in 5589 Walnut Street, Augusta, MO 63332. We are reviewing your request and will be in touch shortly!

Mortgage Calculator

Estimate your monthly mortgage payment, including the principal and interest, property taxes, and HOA. Adjust the values to generate a more accurate rate.

All estimates are provided for informational purposes only. Actual amounts may vary.
$0,000 Your Payment 20 15 65
$0,000 Your Payment

Partner in Your Success

With decades of experience, proven negotiation skills, and a deep understanding of the St. Louis market, this professional guides clients through smooth, successful real estate journeys.